We provide data-driven solutions for acoustical issues including:
• Sound Isolation
• Sound Absorption & Attenuation
• Speech Intelligibility
• Noise / Vibration
• Environmental Health / Noise Pollution
We work primarily in spaces such as:
• Healthcare facilities both veterinary and human
• Home theaters & audiophile listening rooms
• Music-focused spaces: rehearsal, recording, and control rooms
Our on-site and remote Services are accomplished through:
Consultancy
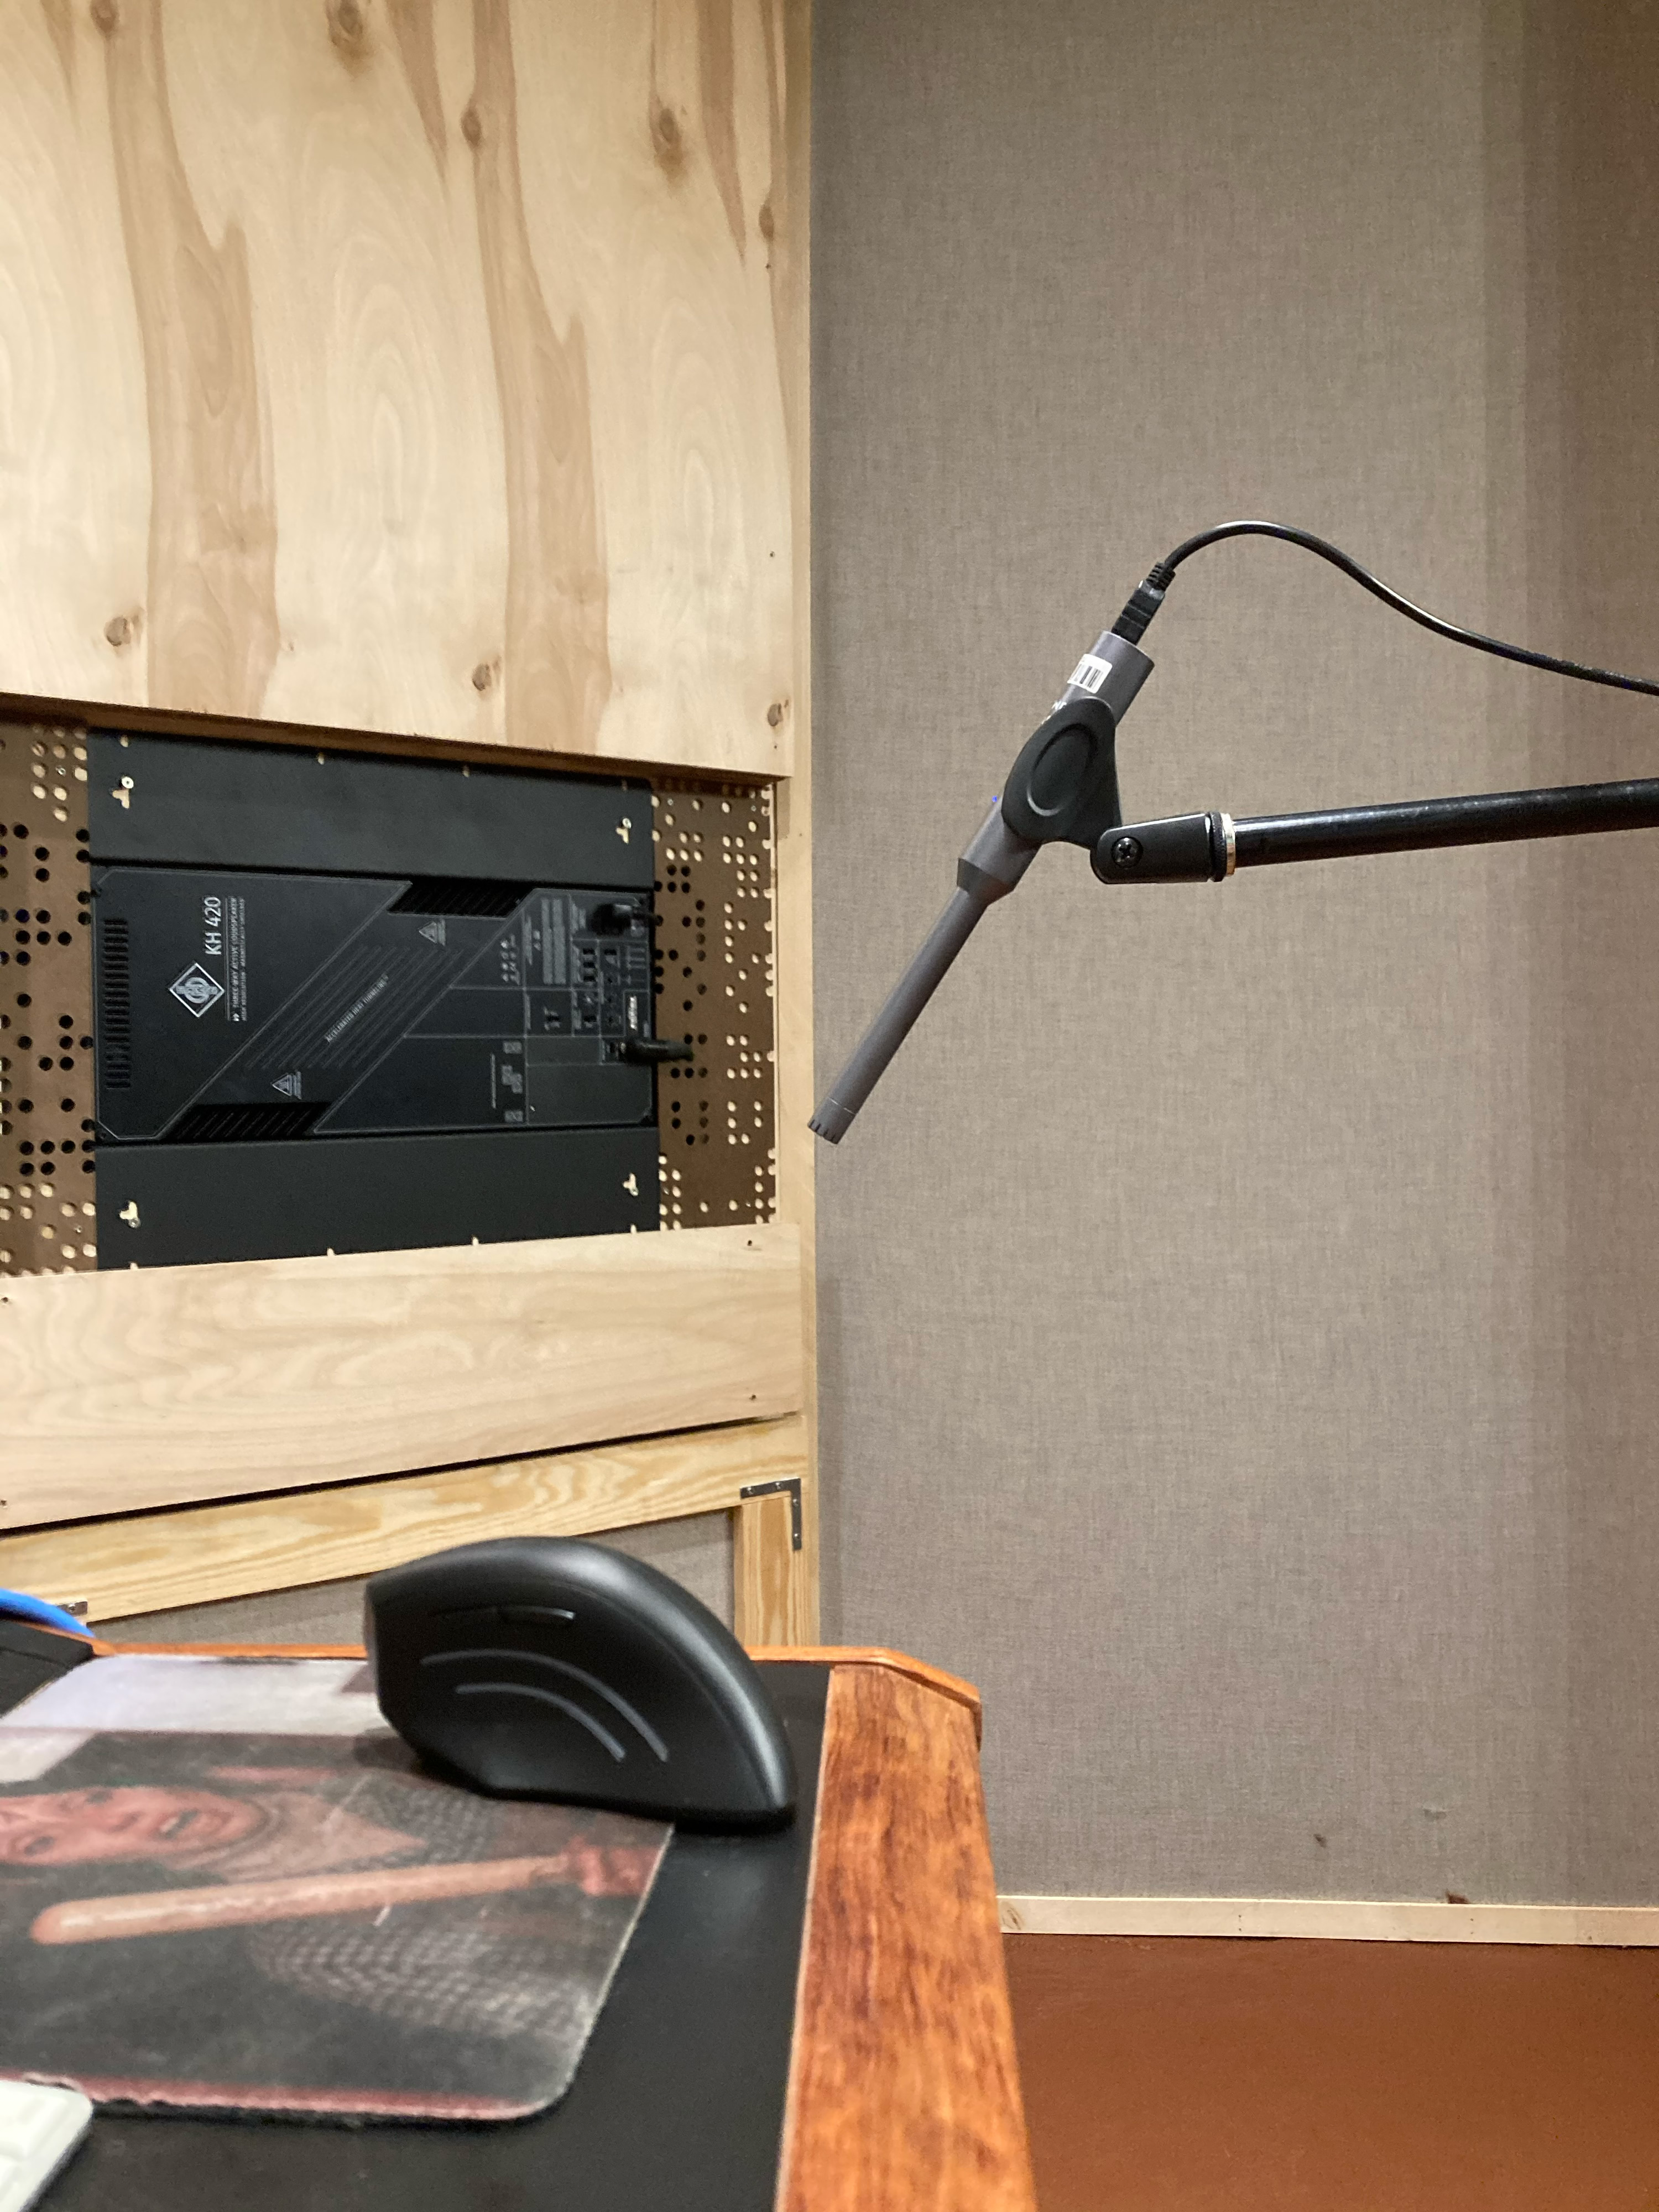
Our consultancy services are tailored to your space and goals. We work in concert with you to understand the needs of all relevant team members, collect data to both quantify and qualify the nature of the problem, and integrate these findings into multiple recommendations and design options.
Tests and Measures
We use a fully qualified Class 1 sound measurement system to provide:
• Environmental Noise Studies
• Building Acoustic Measurements:
Sound Transmission Class (STC) between spaces,
Impact Insulation Class (IIC) between floor/ceiling partitions,
• Room Acoustic Measurements: Sound Energy Decay, RT60, Speech Transmission Index (STI)
All tests are performed in compliance with the relevant ASA, ANSI, and ASTM standards.
Purposeful Design
• Blueprint review of proposed building spaces
• Design drawings, specifications, and modeling services
Measurable Benefit
Sound measurements are performed both pre- and post-implementation of any acoustical modifications. This allows for a clear measure of efficacy and guides any subsequent improvements.
Click on a case-study to read of work details and testimony from the client. Amen.
• KAC Environmental Noise Report excerpt
• KAC Pipe Vibration Report excerpt
• KAC Impact Insulation Report excerpt
Patrick has taught full semester courses and guest lectured at multiple colleges, trade schools, and STEM high schools on acoustics and audio engineering practices. He has worked full time as an audio engineer for over a decade and performed numerous acoustical analyses in these roles. He has since provided acoustical testing and design services for healthcare facilities and residential spaces.
Patrick views acoustical consulting as a way to bring hard science and aesthetic design together to transform spaces into calmer and more productive environments. Clients have spoken of his ability to realize this vision while simultaneously maintaining flexibility to modify designs to meet their unique preferences.
Patrick received a BA in Psychology from New College of Florida, an MPH in Epidemiology and Environmental Health from Florida A&M University, and a graduate certificate in Applied Measurement from University of Colorado Denver. He has published in and served as a peer-reviewer for academic journals, trained staff and audited the data in clinical drug trials, and taught graduate school entrance exam courses at universities throughout the southeast. He currently lives in Colorado and enjoys interacting with both small and large animals, playing music, and building professional audio equipment. His audio engineering work may be seen at klemsound.com.

Certifications & Memberships
• Certified in Public Health, National Board of Public Health Examiners
• Voting Representative, Klem Acoustic Consulting, ASA Accredited Standards Committee S12, Noise
• Voting Representative, Klem Acoustic Consulting, ASA US Technical Advisory Group US TAG to ISO/TC43/SC1, Noise
• Technical Badge in Outdoor and Indoor Sound Measurements - Institute of Noise Control Engineering of the USA
• Associate Member, The Institute of Noise Control Engineering of the USA
• Member, Acoustical Society of America
• Full Member, Audio Engineering Society
Client and Space:
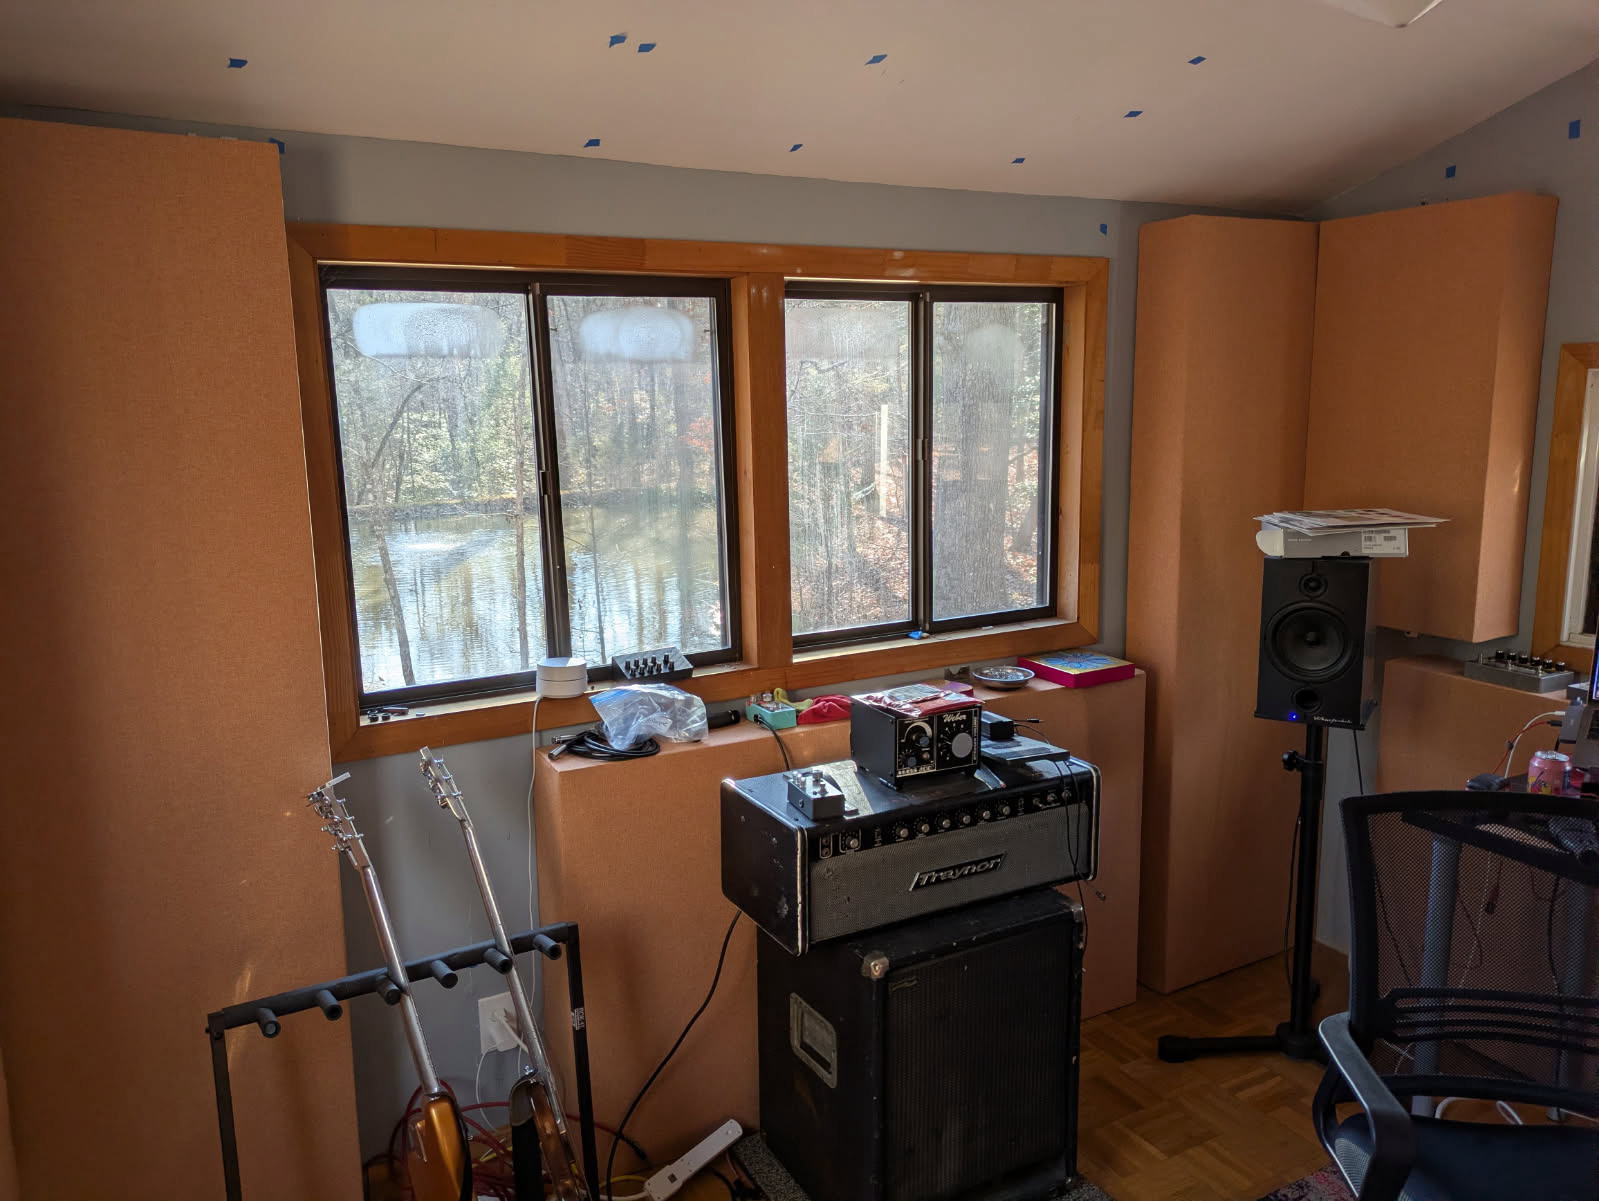
Private Residence (Chapel Hill, NC), Music Practice Space
Problem and Context:
Solution:
Client Testimonial:
Project and Space:
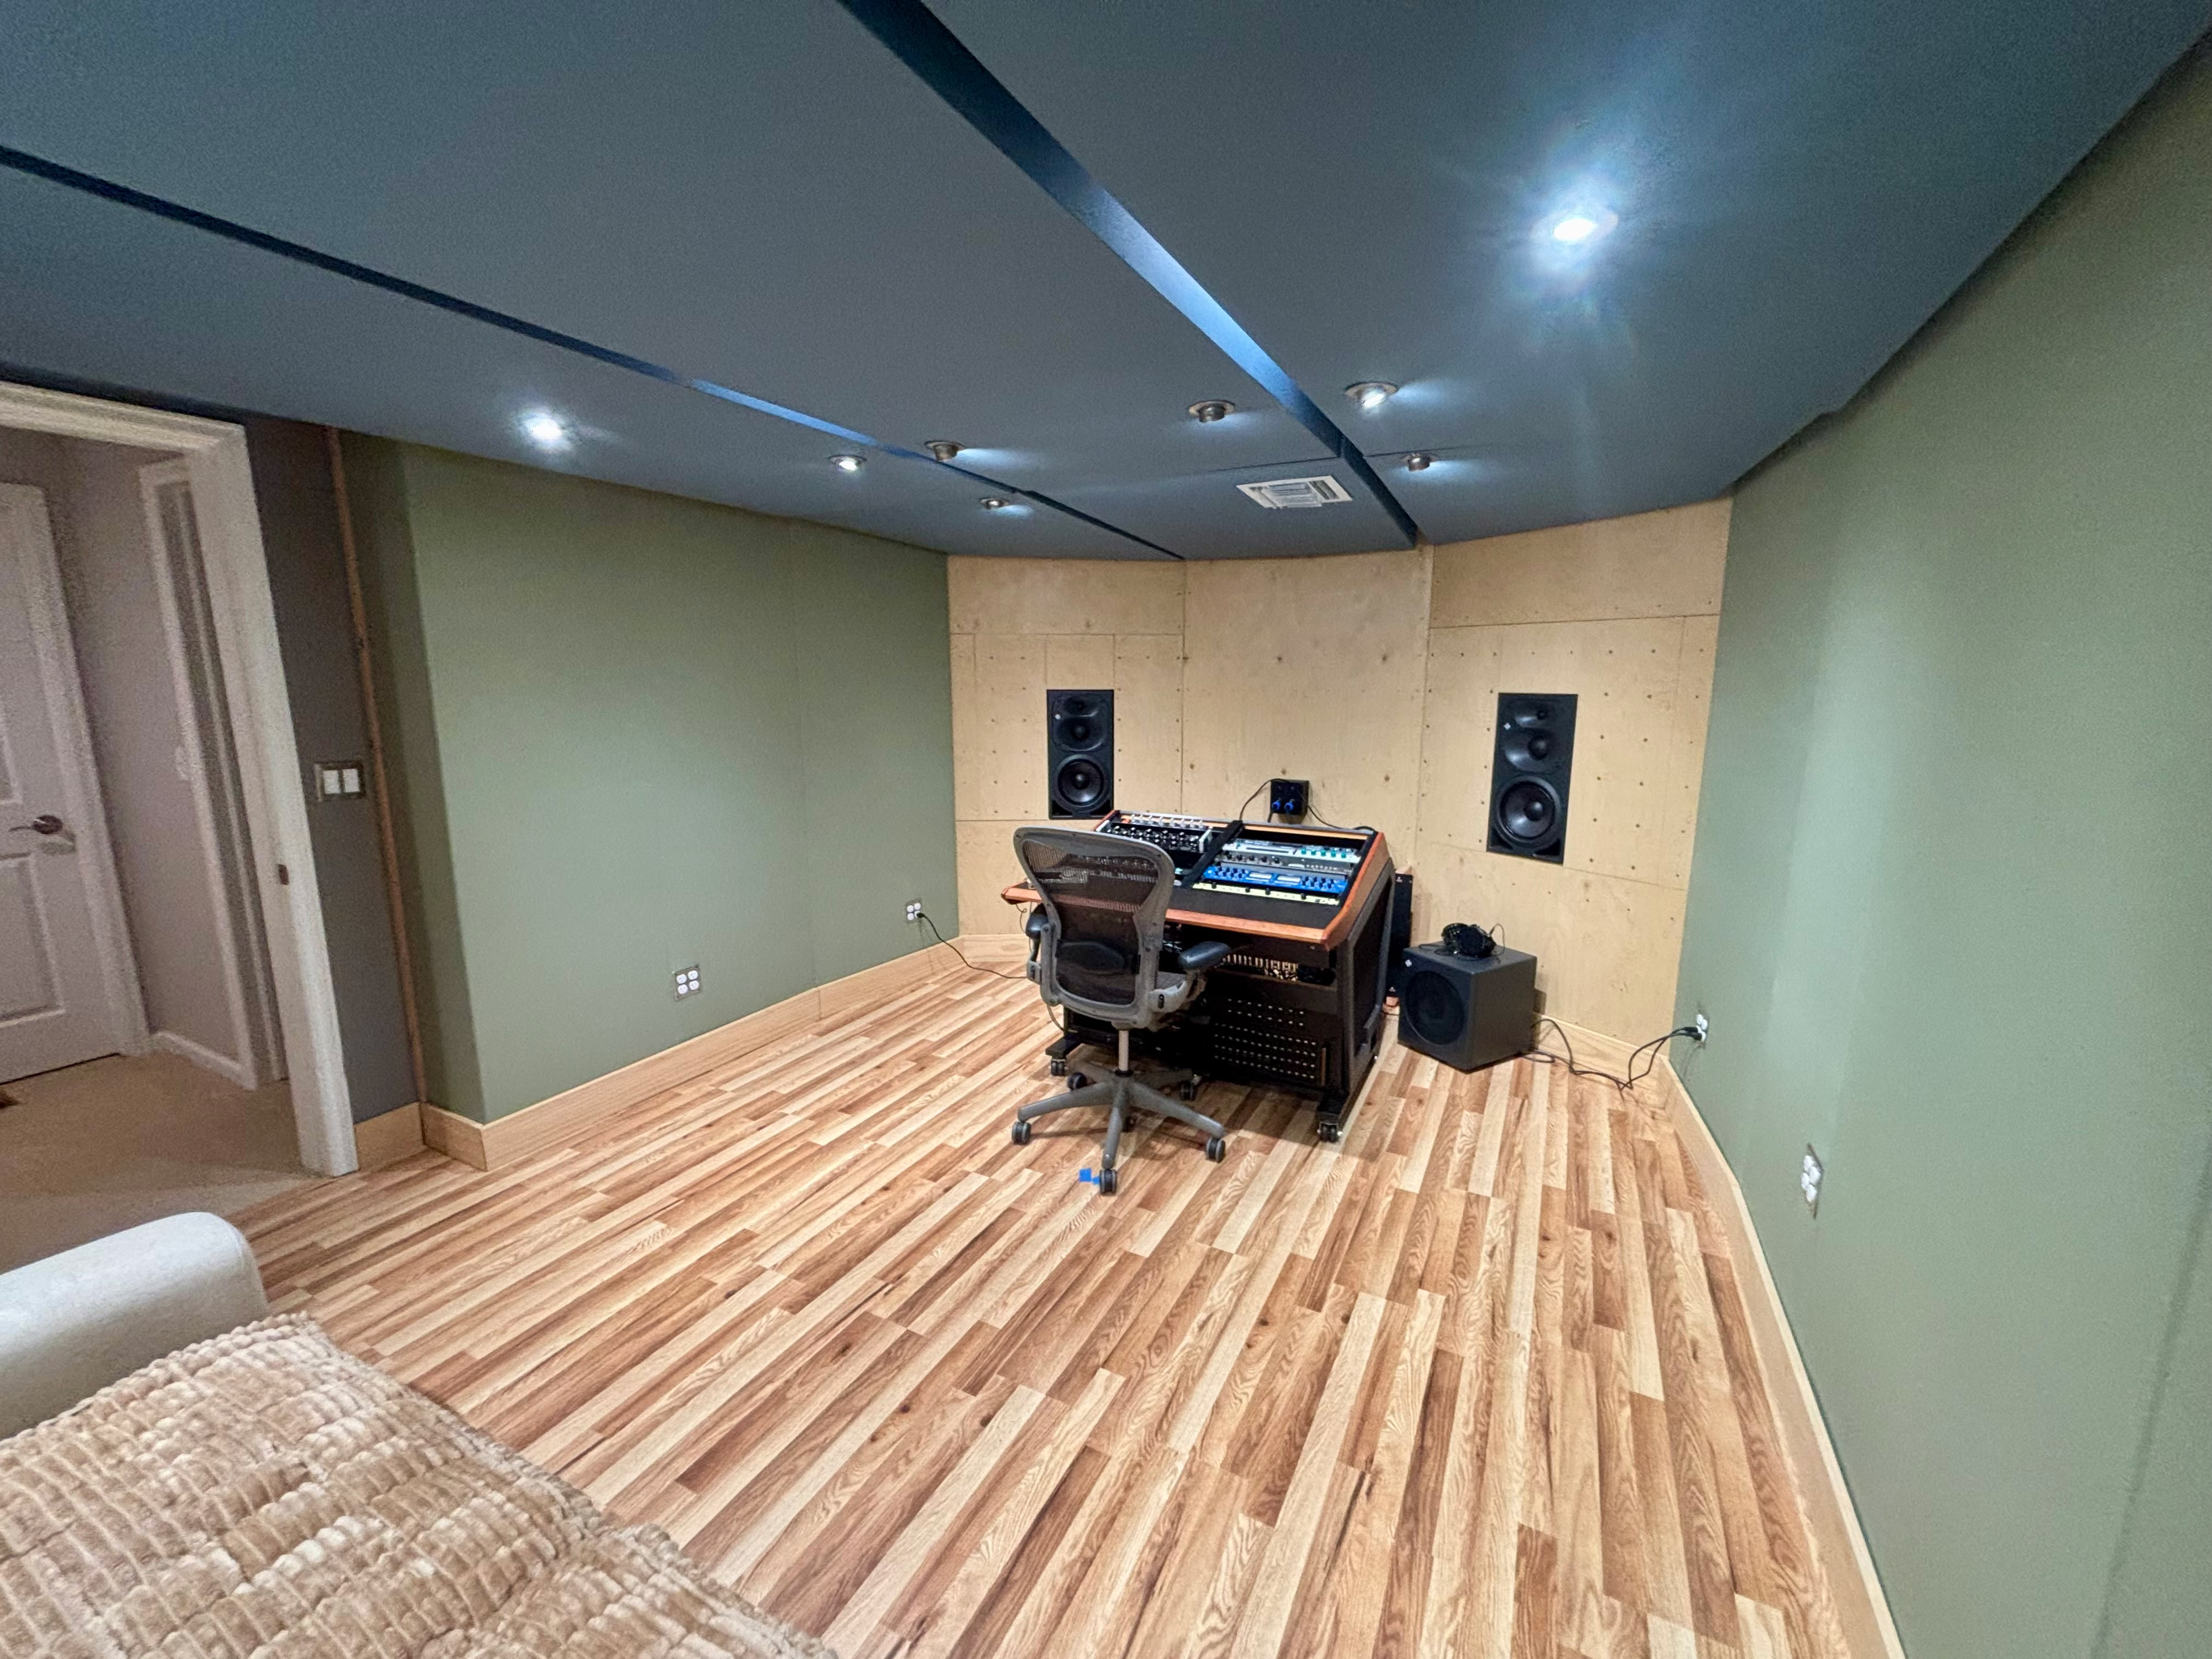
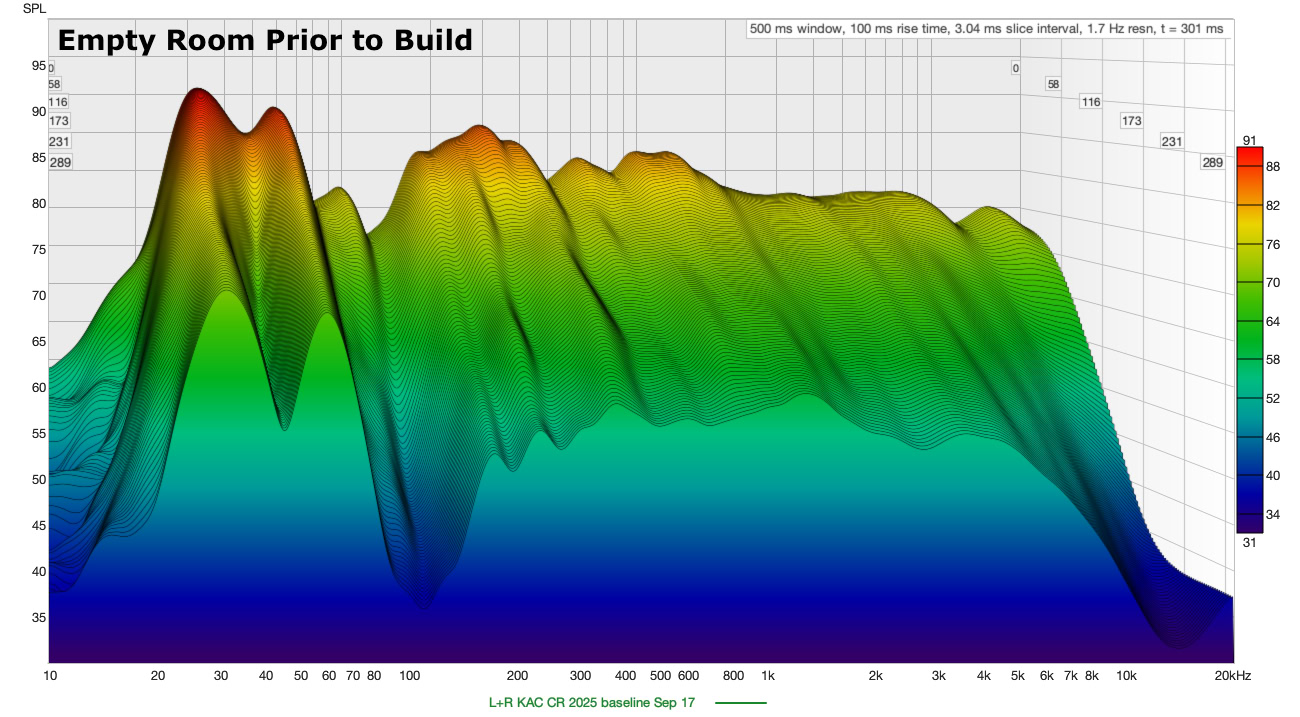
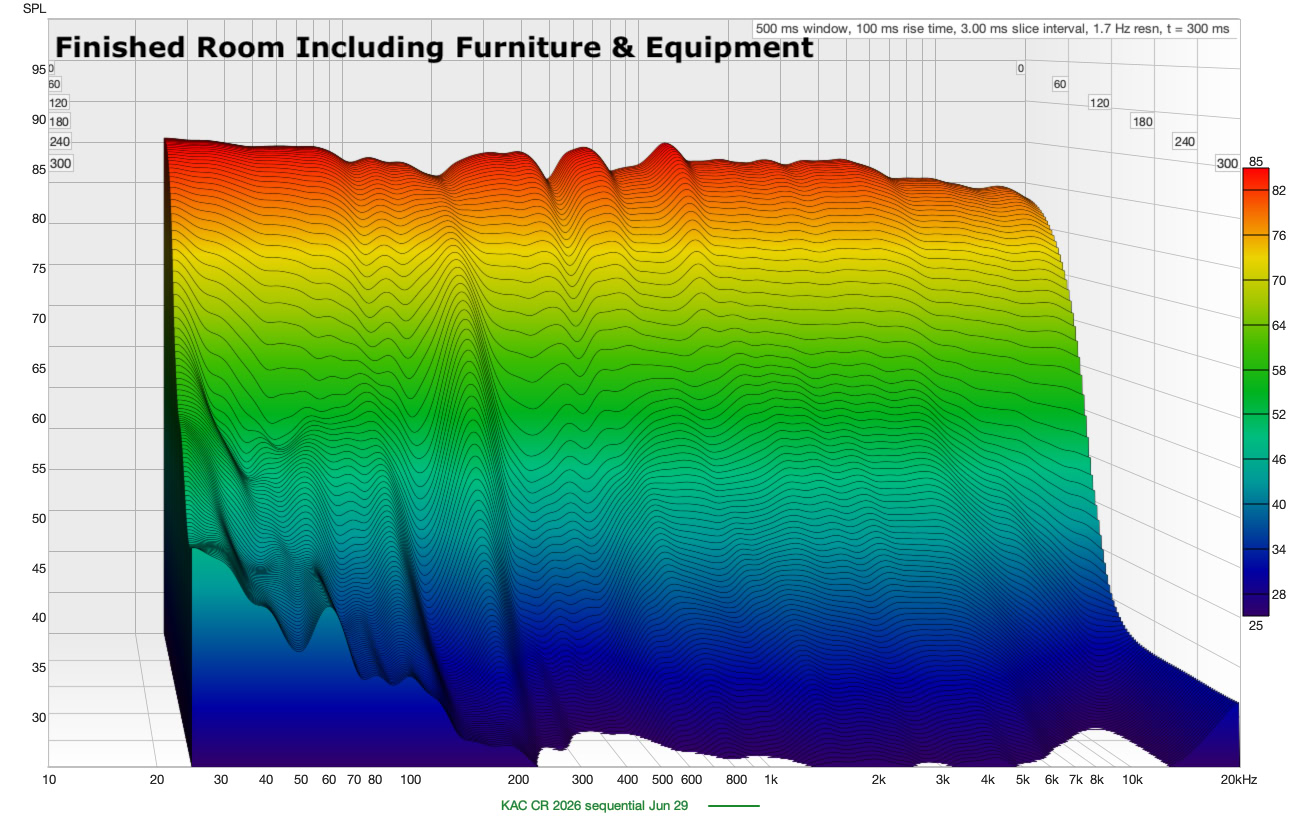
Music Studio Control Room, Private Residence near Castle Rock, CO
Problem and Context:
Solution:
Client and Space:
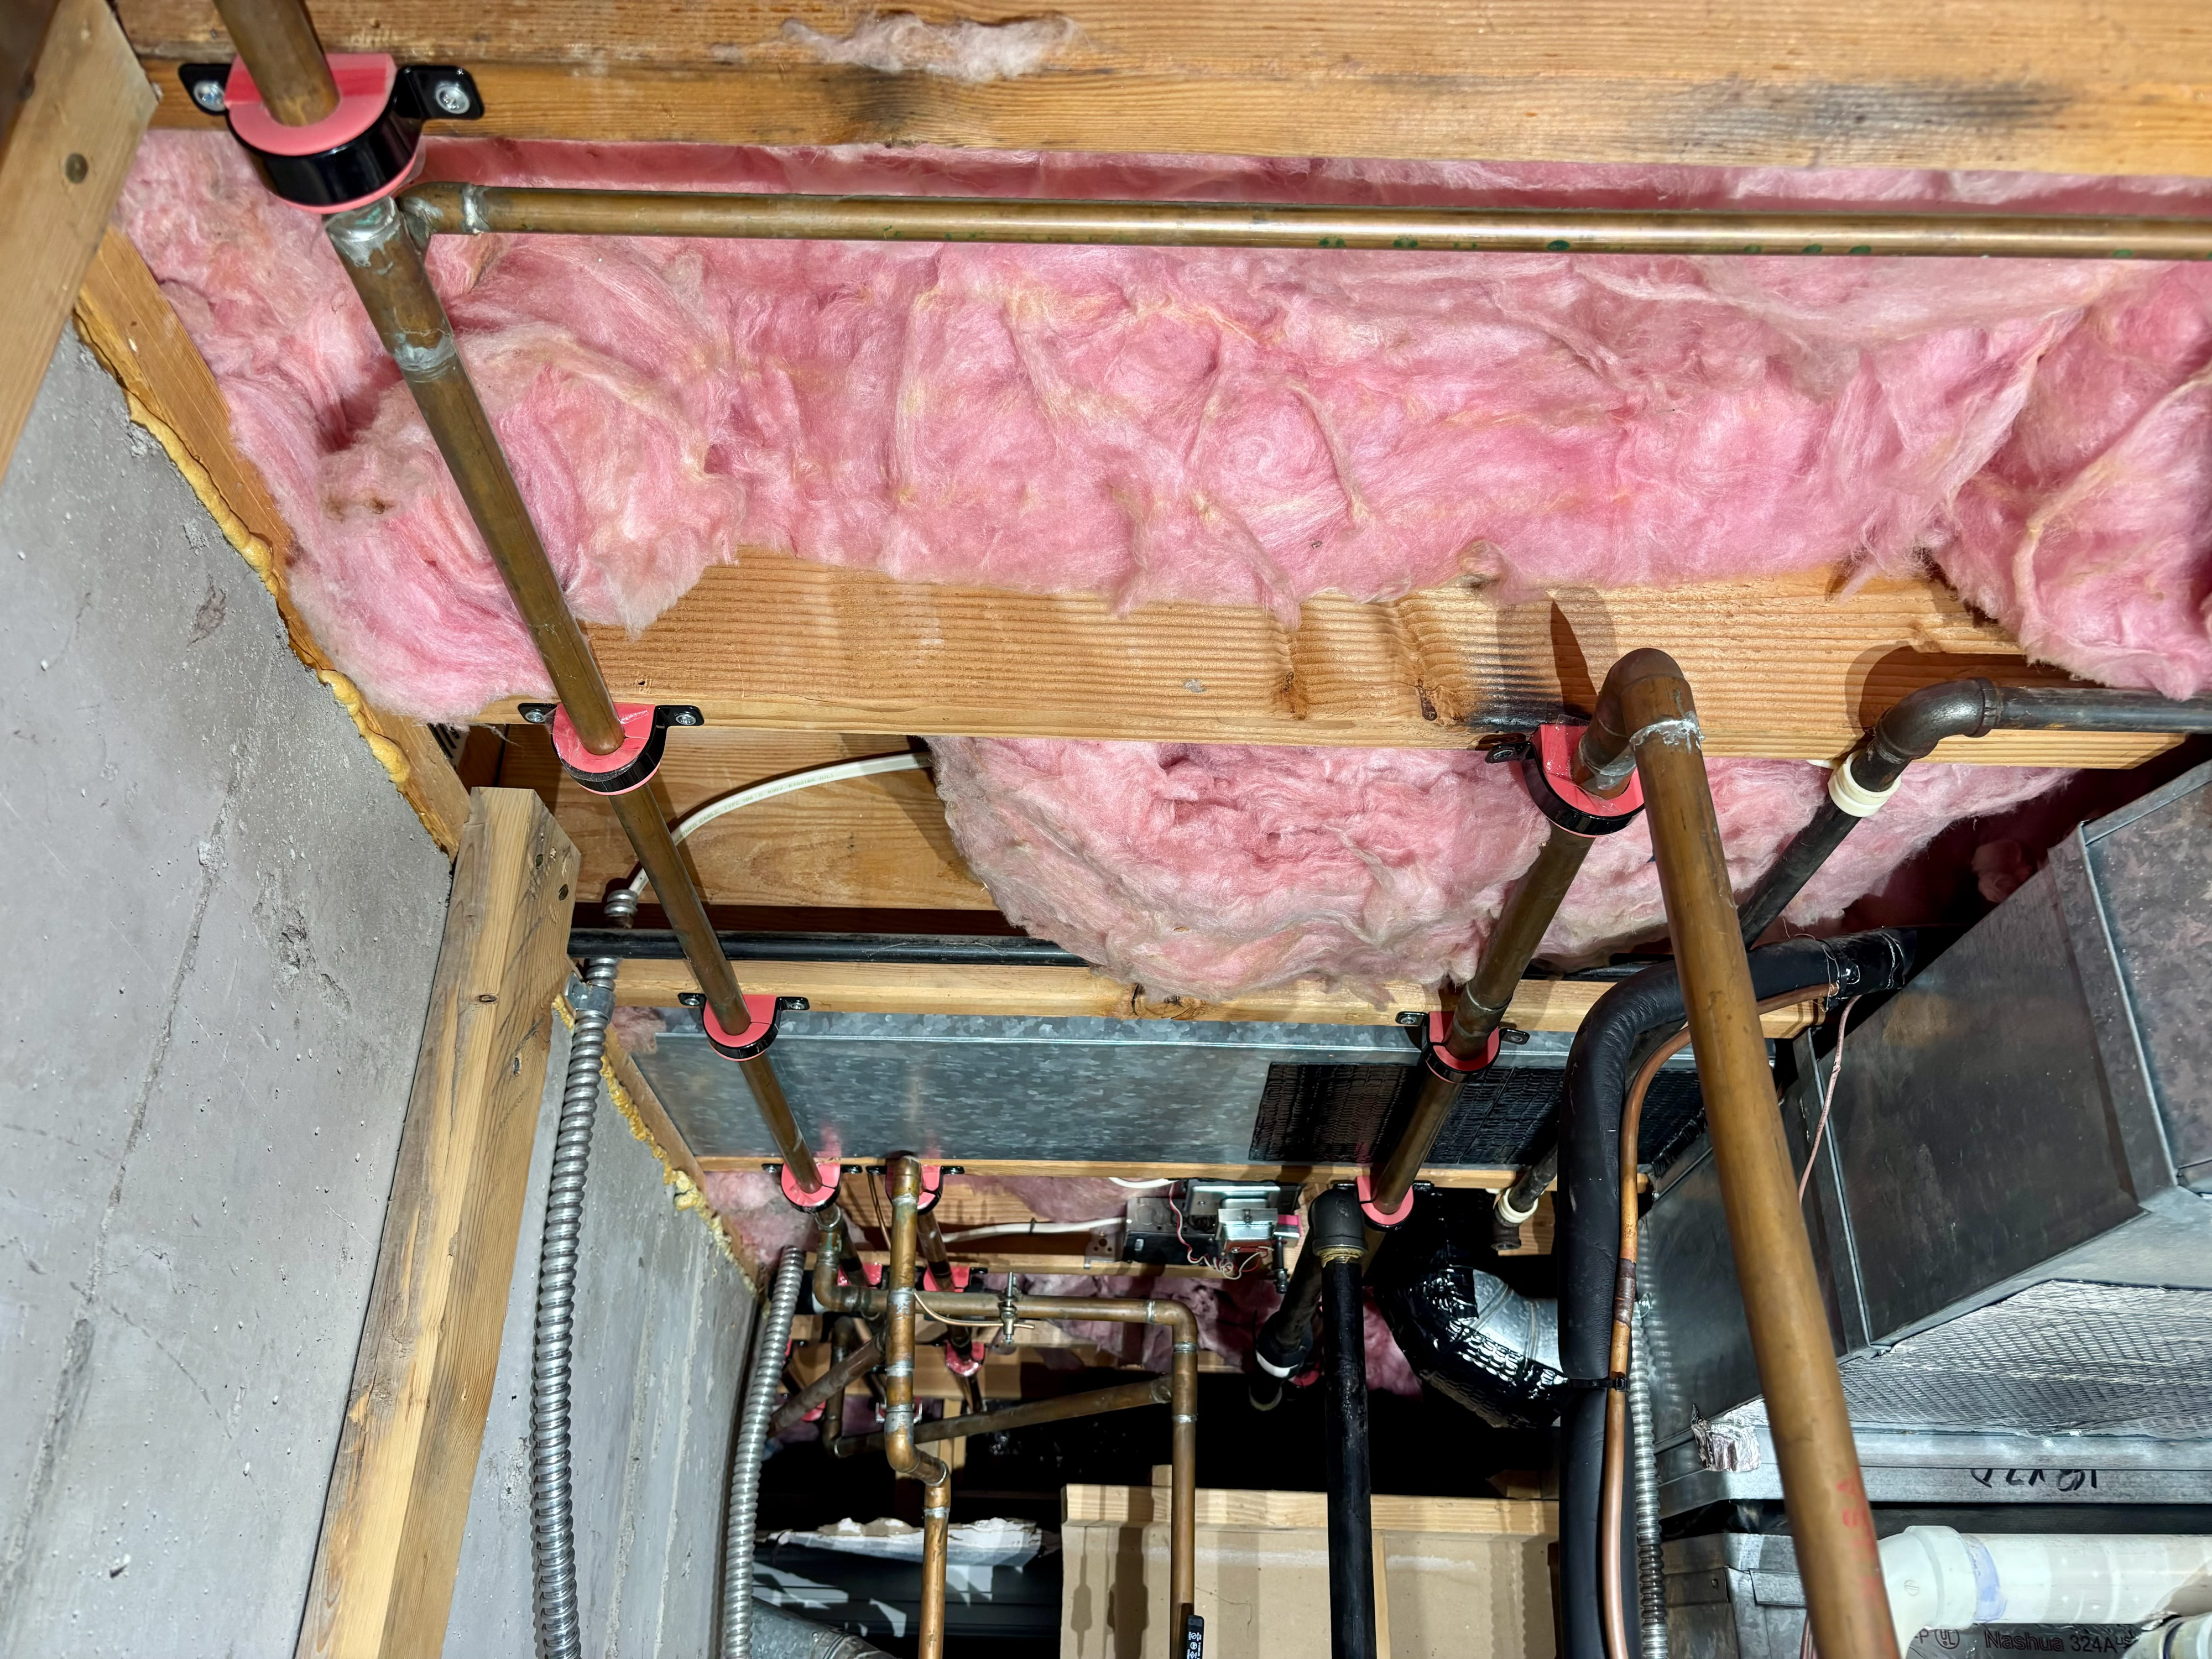
Private Residence, Well Pump Water Pipe Noise / Vibration
Problem and Context:
Solution:
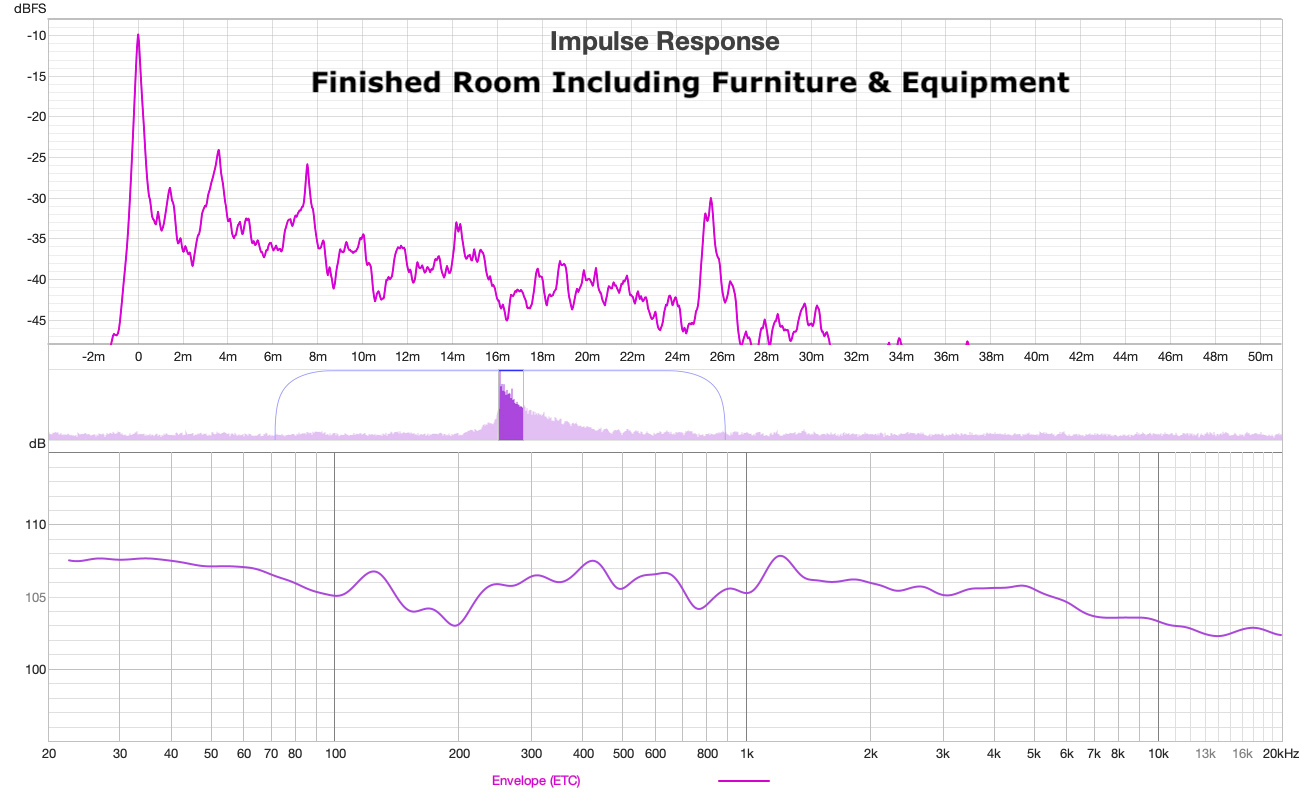
An excerpt of the report is available here.
Client and Space:
Veterinary Specialists of the Rockies, Specialists’ Office
Problem and Context:
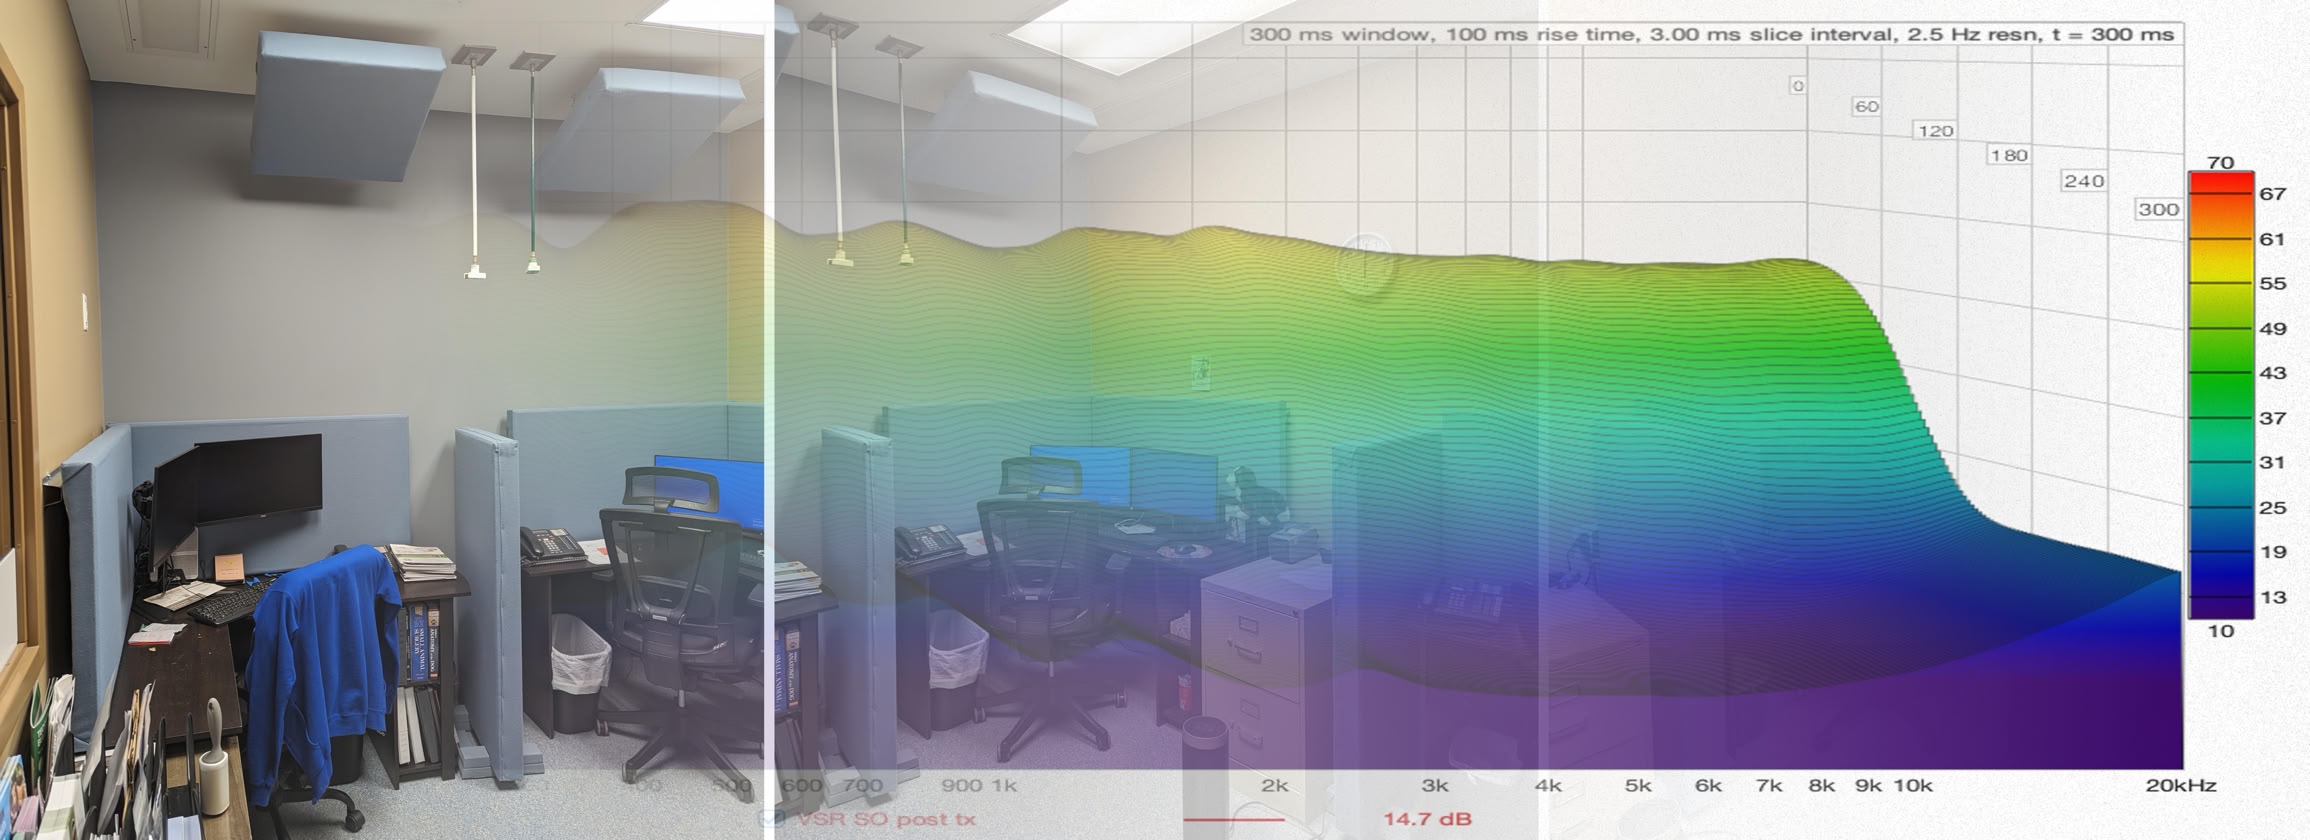
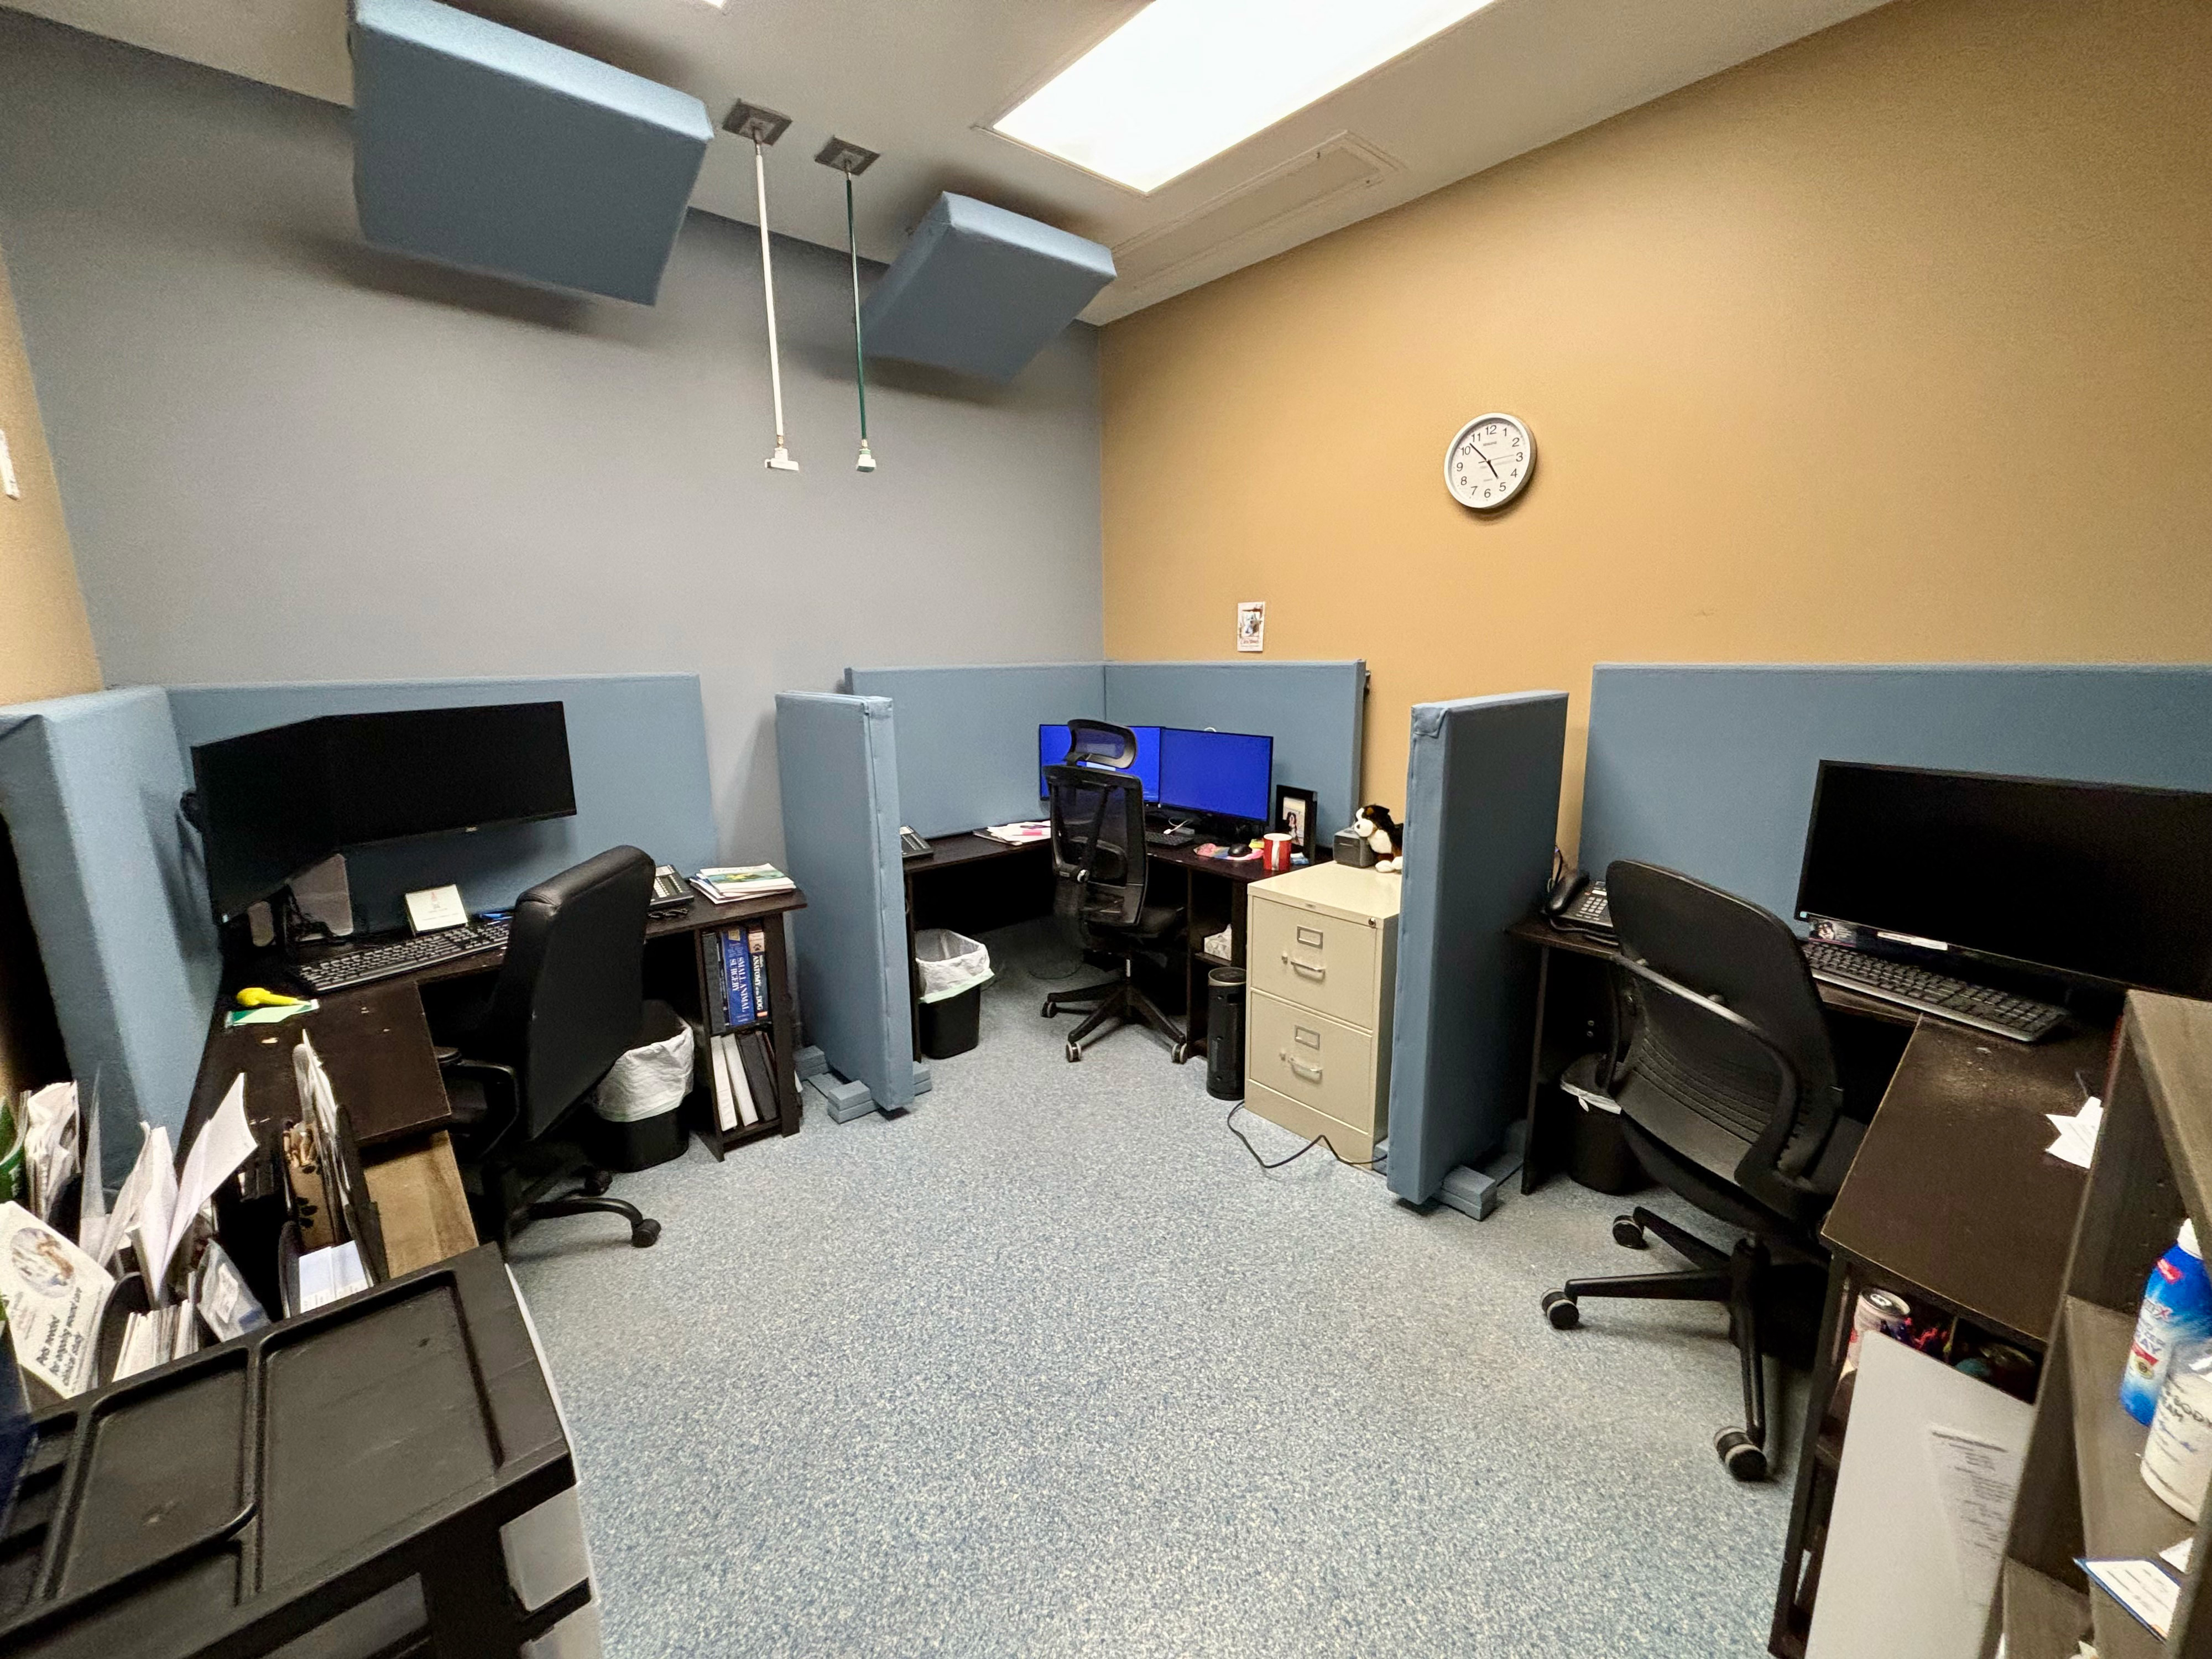
The VSR Specialists’ Office is a small (104.3 ft2; 938.7 ft3) room used simultaneously by multiple doctors. The room’s material composition (originally built as a surgical suite), size, configuration, and use prevent the dissipation of acoustical energy to a level found in a normal office setting and confer a degradation of speech intelligibility and clarity of thought.
Solution:
A needs assessment including client interviews, acoustical measurements and modeling yielded a design focused on:
- Improved intelligibility and clarity of intended conversation
- Decreased peripheral conversations and background noise
- Lowered auditory distractions thereby improving concentration & productivity
- Improved employee satisfaction with their work environment
Client Testimonials:
“Our shared office is now a calm and peaceful space where multiple conversations can take place simultaneously without interrupting others. I no longer have to cover one ear while on the phone with clients, nor have I had to step out of the office when others are speaking. Overall, a great improvement in my ability to focus!”
Dana Desandre-Robinson, DVM, DACVS
Client and Space:
Private Residence (Denver, CO), Patio
Problem and Context:
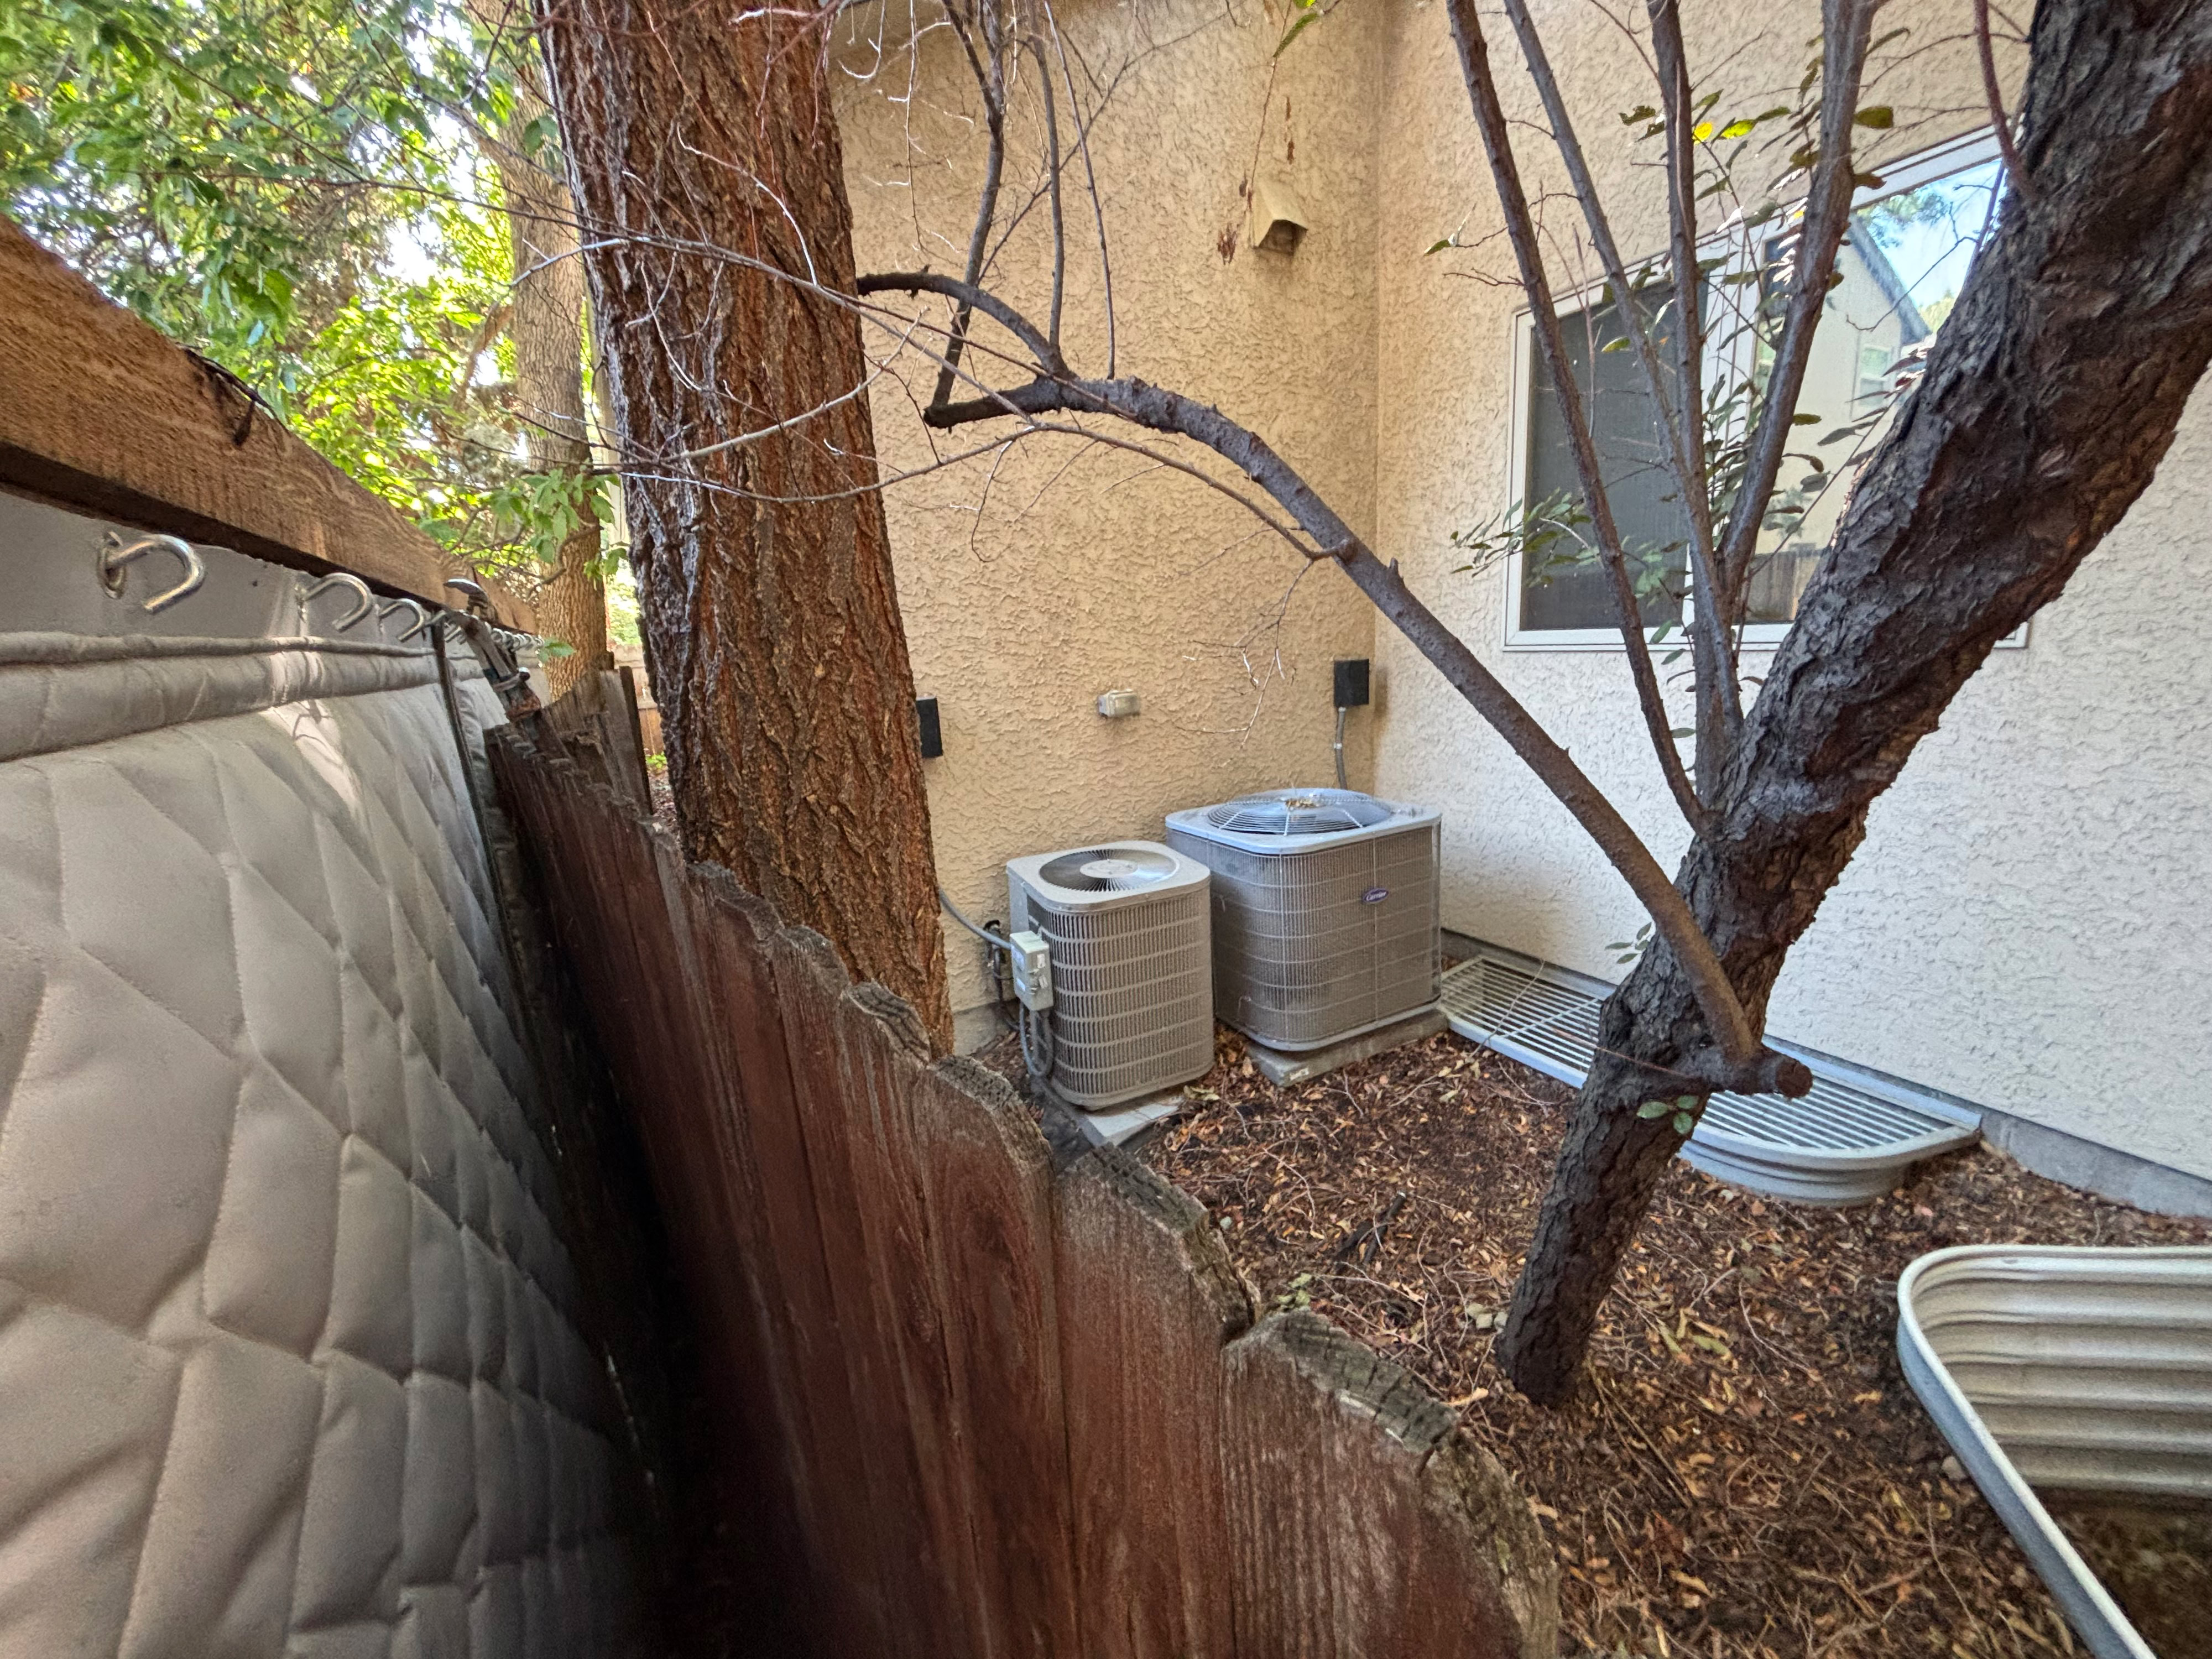
Klem Acoustic Consulting (KAC) was asked to provide environmental noise measurements to evaluate and improve upon noise emissions entering from a neighboring home’s HVAC condenser units.
Solution:
An excerpt of the noise study is available here.
Client and Space:
Triangle Veterinary Referral Hospital; Doctors’ Workstations
Problem and Context:
The TVRH Doctors’ Office is a primary conduit between a busy front office and patient treatment areas. Eight workstations serve as a primary meeting area for each clinical team, which causes high levels of disruptive background noise and conversations, often interfering with clarity of phone calls with clients. Lines of site between workstations and the adjacent hospital floor could not be compromised with acoustical materials.
Solution:
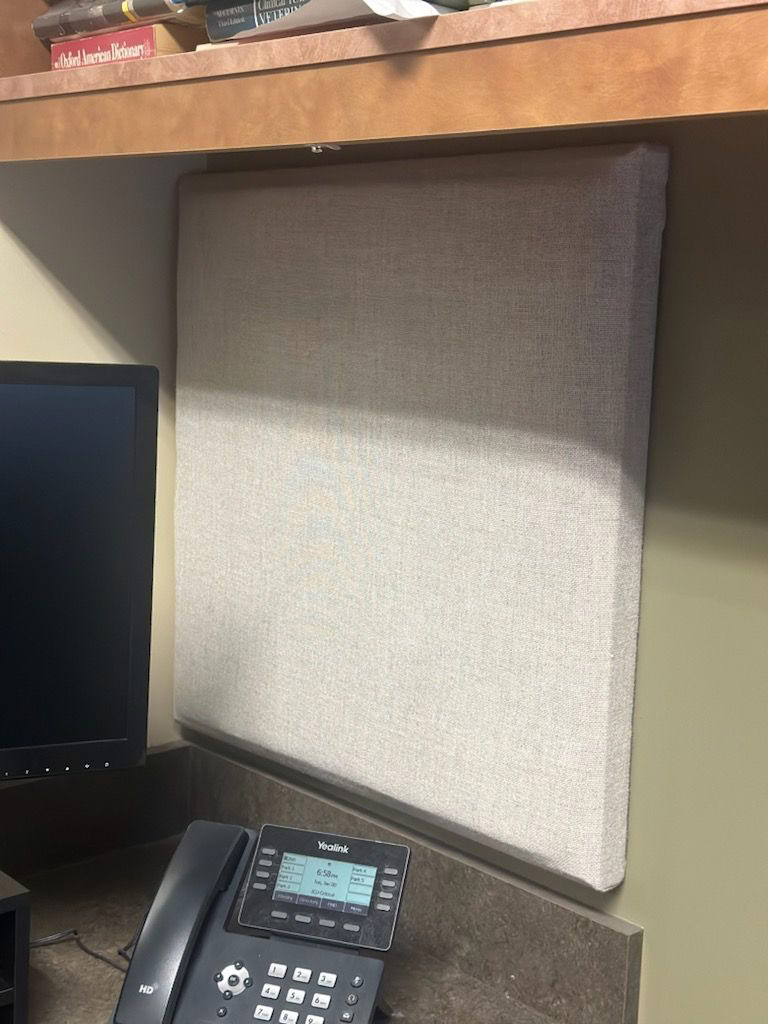
Limited available wall space for absorption of primary sound sources necessitated custom-built acoustical devices that serve multiple functions. Absorptive panels with a tackable section allowed for pinning notes and communiqué at each workstation while also using an atypical material density that was most effective for improving speech intelligibility and maintaining healthy indoor air quality by avoiding commonly used formaldehyde-based binders. The room gained an increase in both functional space and noise absorption.
Client Testimonials:
“The quieter environment improved our doctors’ satisfaction with their workspace and their ability to concentrate and be productive. Throughout the project, Patrick was flexible, creative and accommodating to competing needs. His work was money well spent!”
Christy Brown, Hospital Administrator
“My team and I immediately realized an improved ability to discuss a patient’s case with clients over the phone while colleagues a few feet away are doing the very same thing. It is also calmer and easier to concentrate in the shared space.”
Jenn Myers, DVM DACVO
Client and Space:
Veterinary Specialists of the Rockies, Quiet Room
Problem and Context:
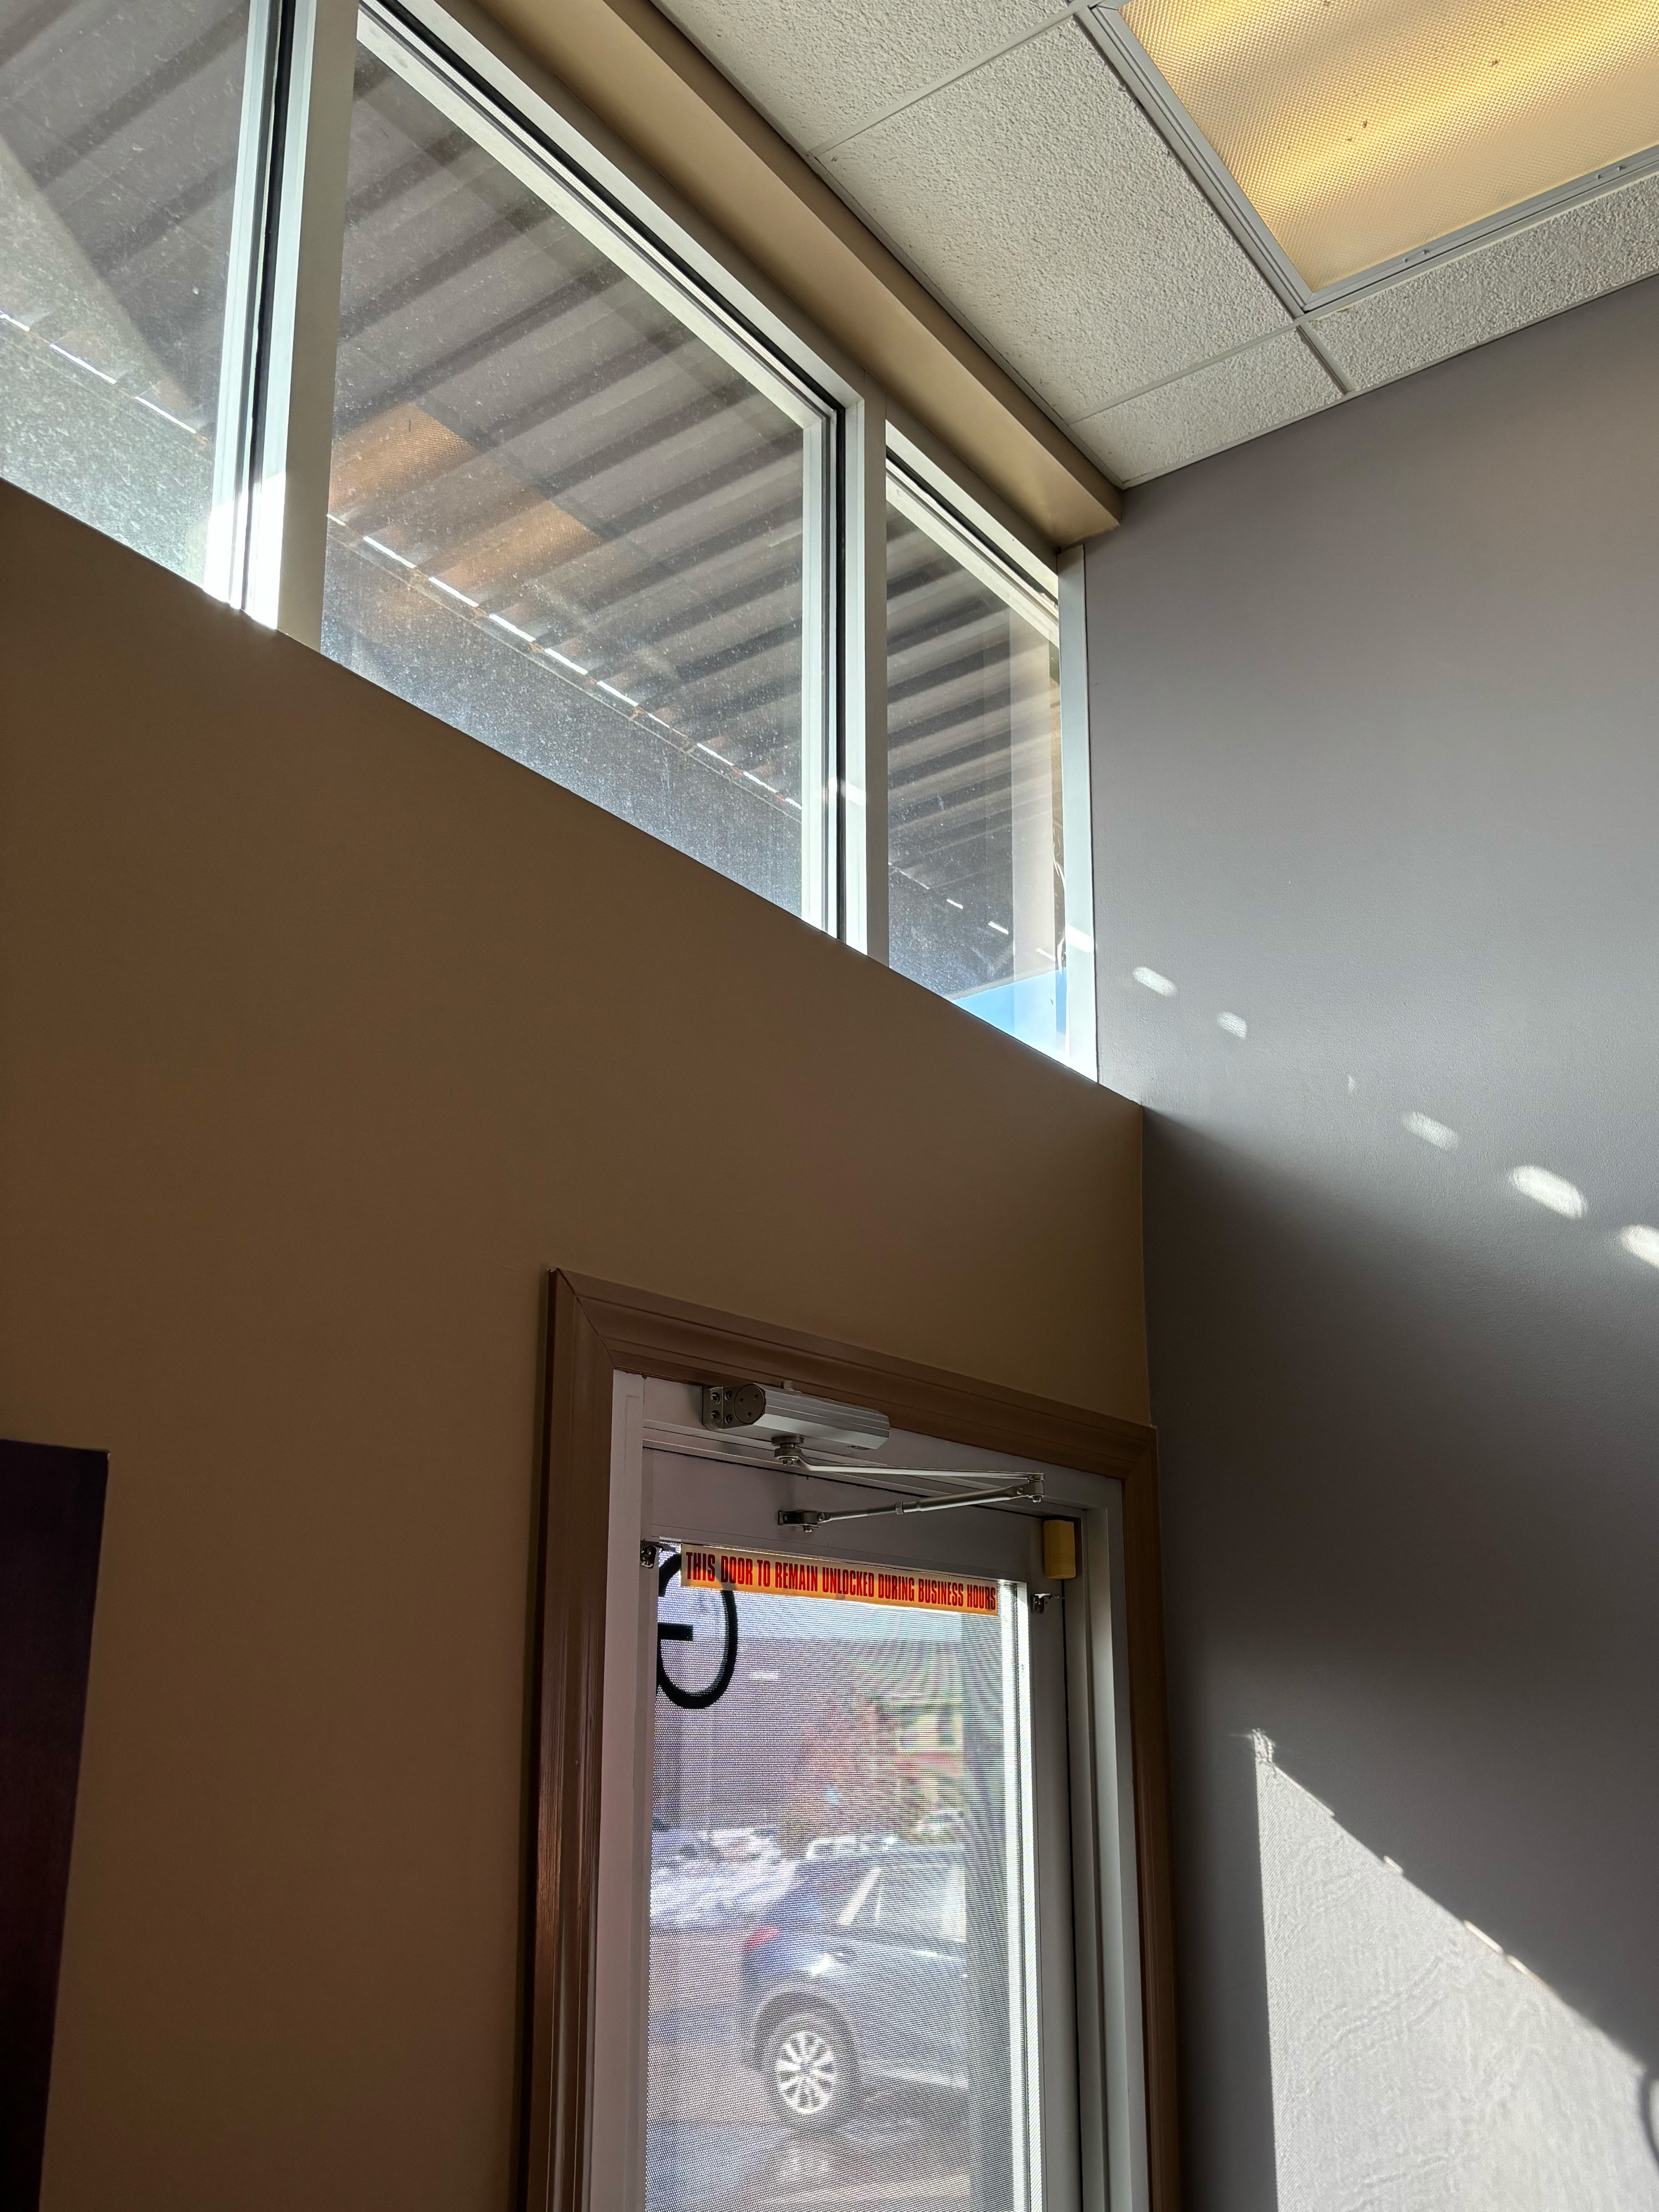
The VSR quiet room is reserved for clients who are saying goodbye to their pets. The room opens to a busy hallway and shares a wall with an employee break room. This wall has a significant opening near a window that allows sound to easily travel between the break room and quiet room. This can degrade the peaceful space intended for clients following an often traumatic loss.
Solution:
The opening between the rooms was filled with a custom-built sound blocking unit/plug that complies with all commercial building and fire codes. By making its density approximately three times that of the rest of the wall, future work towards improving transmission loss (such as additional drywall and Green Glue/visocoelastic damping compound) will not render this unit as the weakest leak in the wall’s sound blocking ability. Aluminum scrim made for a seamless blending with the existing wall trim. While the unit does an excellent job at blocking sound, it also has the ability to transduce low frequency sound into tiny amounts of heat by using materials with different natural impedances and installation methods that allow for slight movement while still maintaining a hermetic seal.
Client Testimonials:
“Sound from the employee break room is much less invasive thanks to Patrick’s design and installation. His attention to detail ensured his work blended effortlessly with the existing space. I am very pleased!”
Megan Rector, DVM and Owner of Veterinary Specialists of the Rockies
Client and Space:
Klem Sound, mastering studio, private residence
Problem and Context:
A growing client-base and caliber of musical artists necessitated a dedicated acoustic space that enabled both increased efficiency and accuracy of sound editing decisions, thereby ensuring the material translates well on as many playback devices and in as many environments as possible. A high degree of sound isolation from the outside made low frequency absorption especially critical.
Solution:
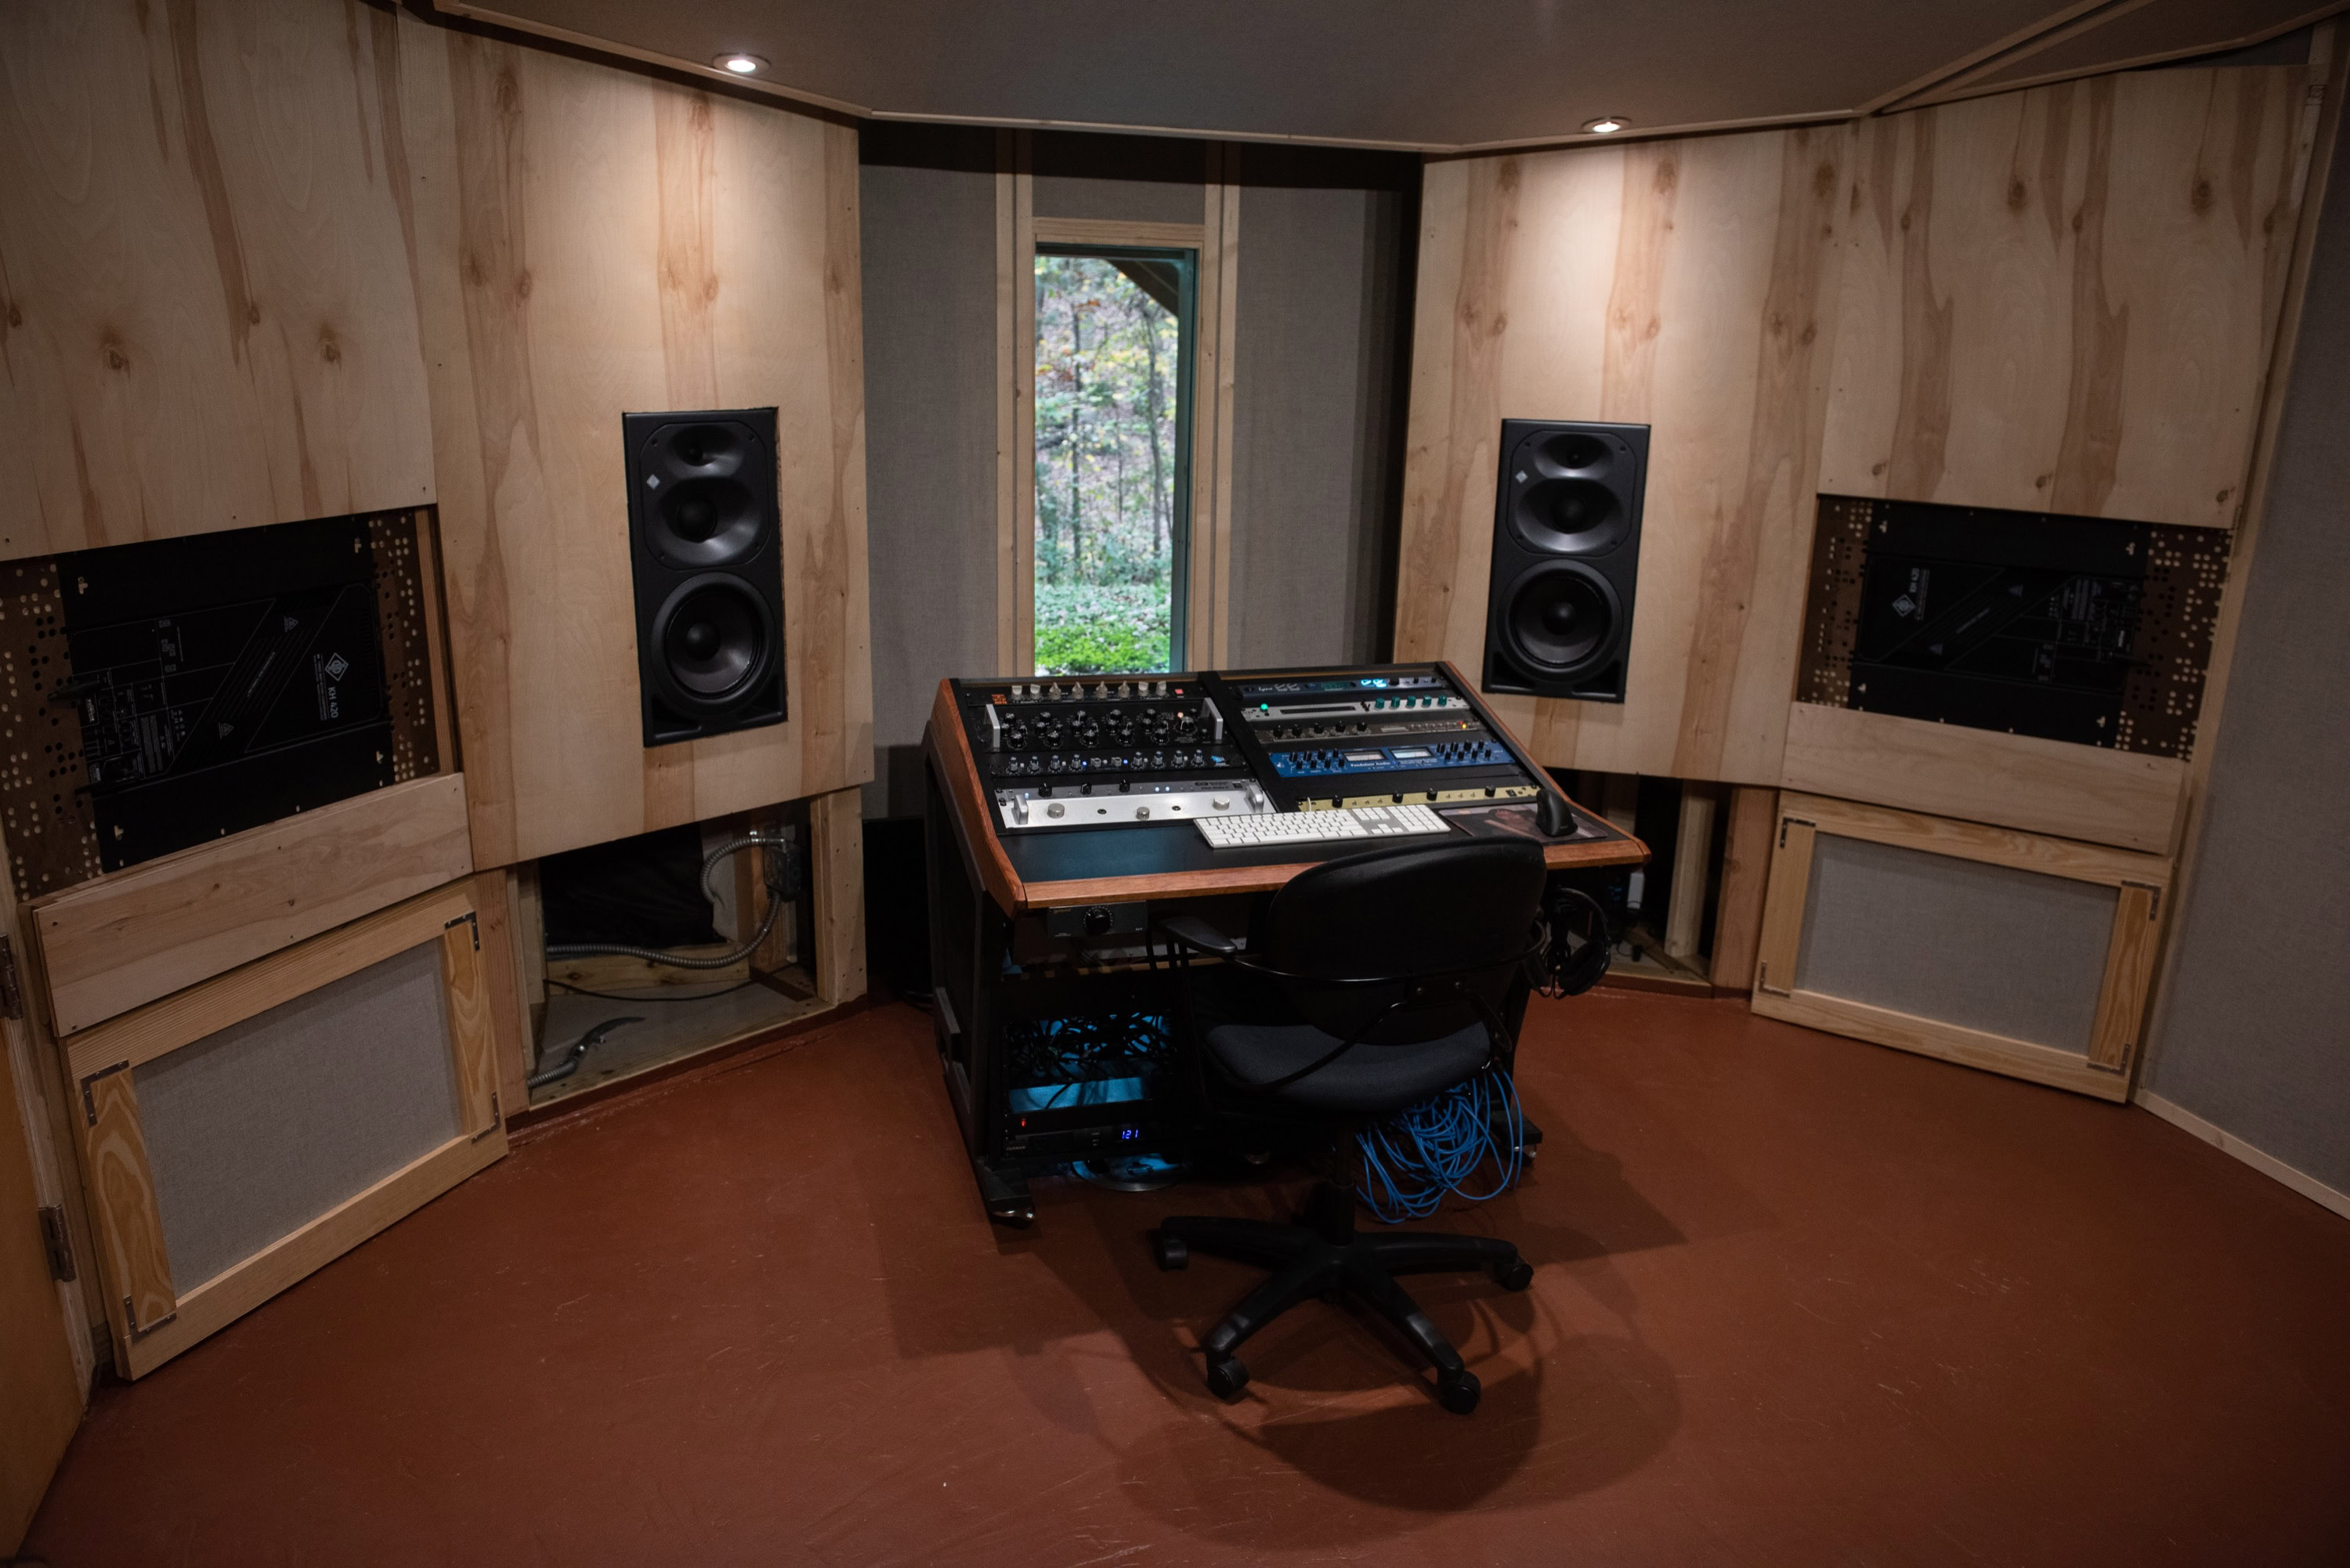
A professional mastering studio was built within an existing garage, with Patrick acting as designer, general contractor, and builder in consultation with additional acousticians and studio designers. He met or exceeded residential code standards in this DIY build on all first inspections. The design objective of this space was driven entirely by acoustical performance with deliberately configured and refined acoustical devices mostly hidden in the walls, ceiling, and floor. Its construction employed advanced techniques for both low voltage and mains wiring resulting in the virtual elimination of EMI and cross-talk. Upon completion it exhibited excellent and consistent sound decay times across the audible spectrum and high transmission loss/sound isolation. Its raw wood surfaces, hidden absorption and artfully deployed fractal diffusers, and open but precise angles focused both client and engineer on the simple task of listening. A window in the center of the wall facing engineer and client (composed of two precisely spaced and installed 13/16” layers of glass, each with a viscoelastic PVB interlayer–a transparent barrier which rendered a passing leaf blower inaudible) offered a view of the woods surrounding the studio, a resting place for the eyes during the critical task of hearing.
Client Testimonials:
“If you want something done right, you teach yourself trades, consult with numerous specialists, and spend years designing, testing and building the space.”
Patrick Klem, Masochist